Leave a Message

Thank you for your message. We will be in touch with you shortly.

Explore Our Properties
15300 W 69th Circle Unit: A
SEE ALL PHOTOS
15300 W 69th Circle Unit: A
Courtesy of Colorado Dream Properties
For Sale

15300 W 69th Circle Unit: A

15300 W 69th Circle Unit: A, Arvada, CO 80007

$575,000
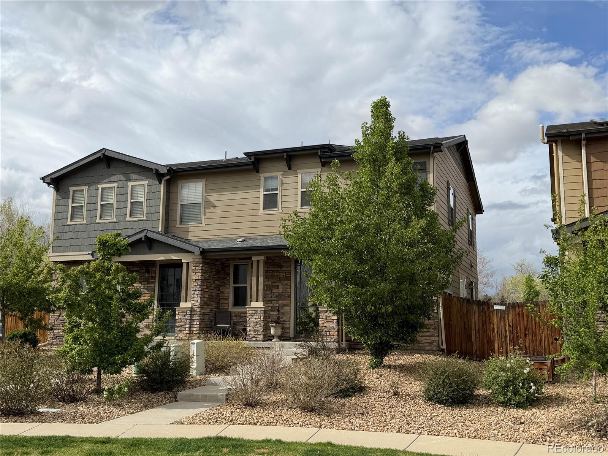
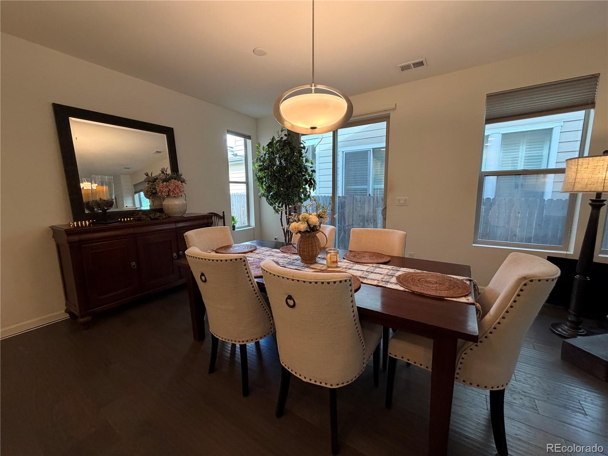
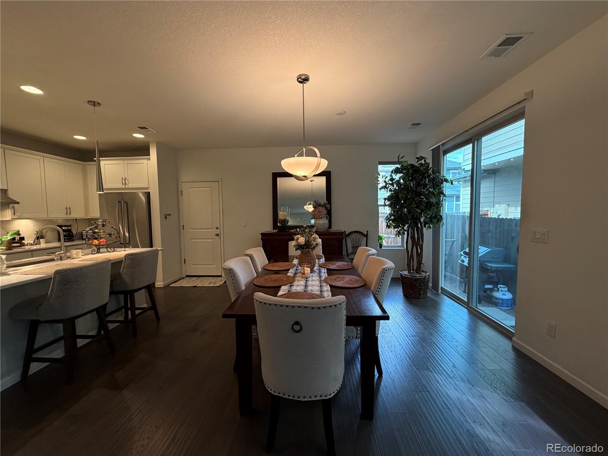
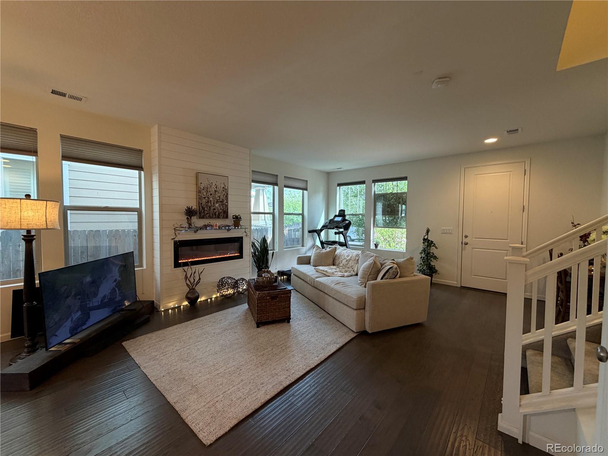
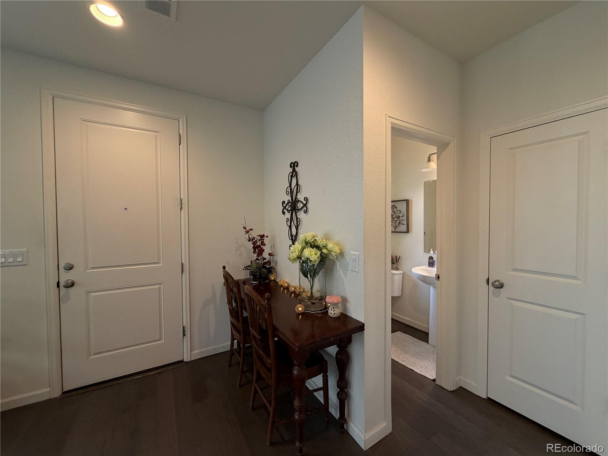
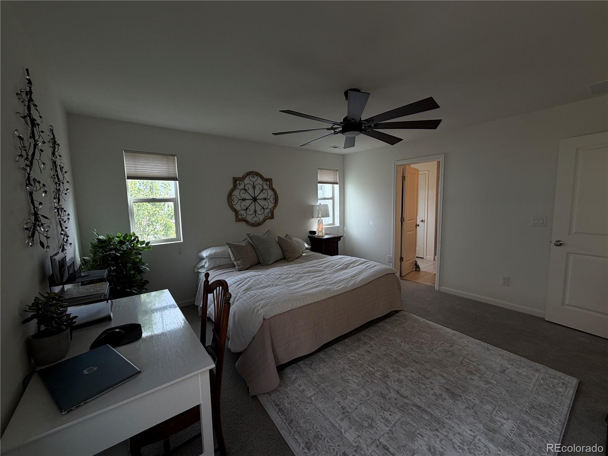
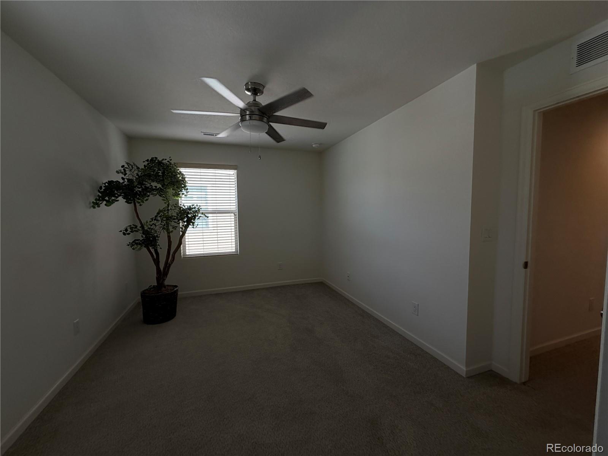
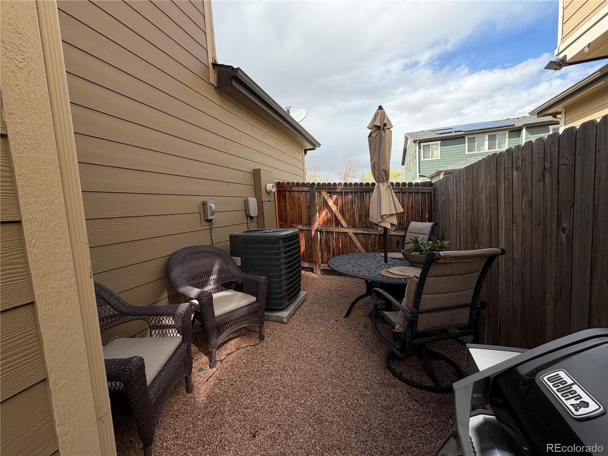
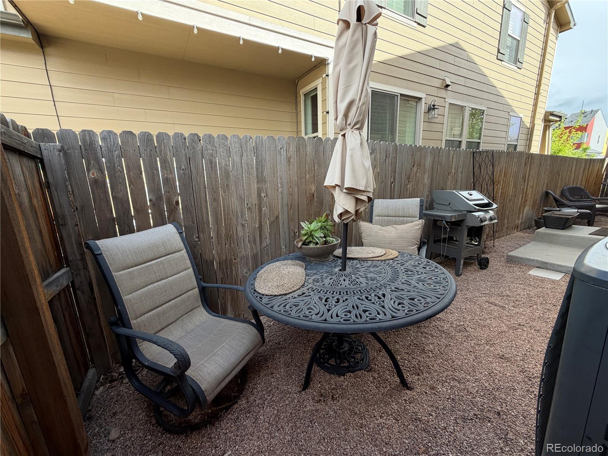
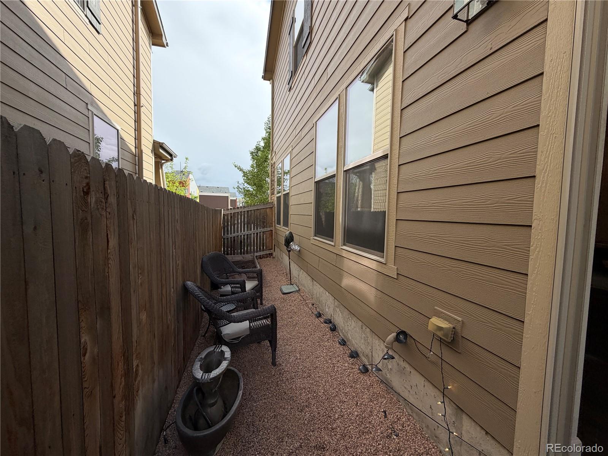
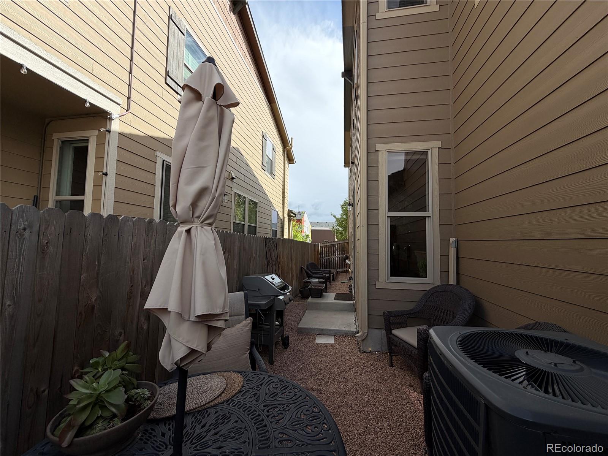
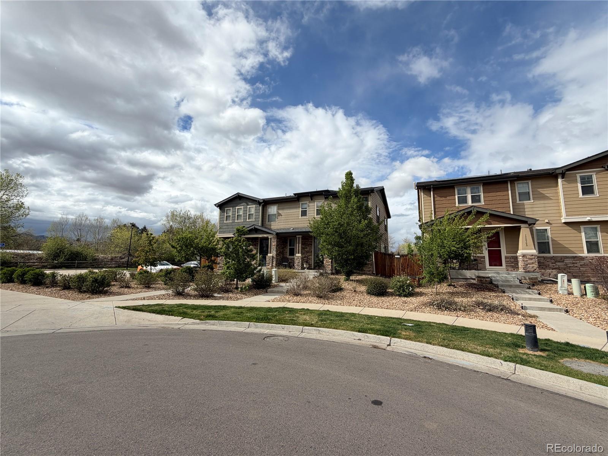
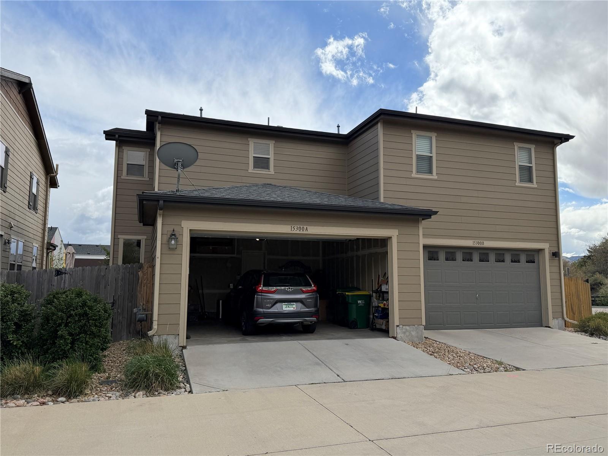
Welcome to 15300 W 69th Circle, where low-maintenance living meets the Colorado lifestyle in one of West Arvada's most desirable locations. Tucked away at the end of a quiet cul-de-sac, this spacious end-unit paired home offers nearly 1,900 square feet, 3 bedrooms, 3 baths, a private yard, and an attached 2-car garage--delivering the comfort and functionality of a traditional home with far less upkeep.

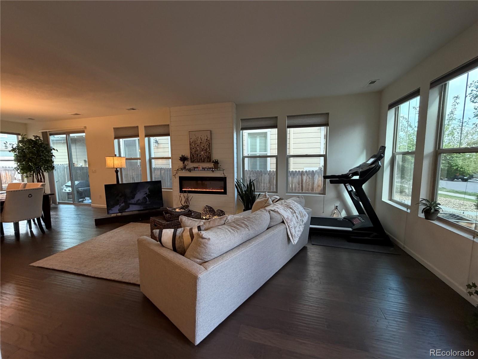
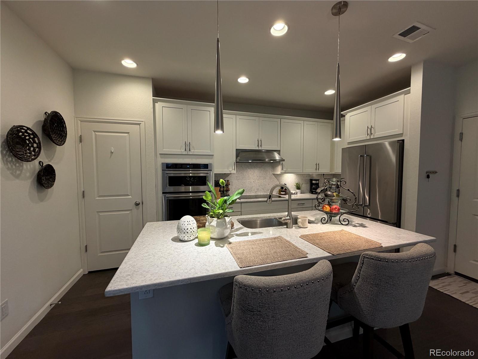
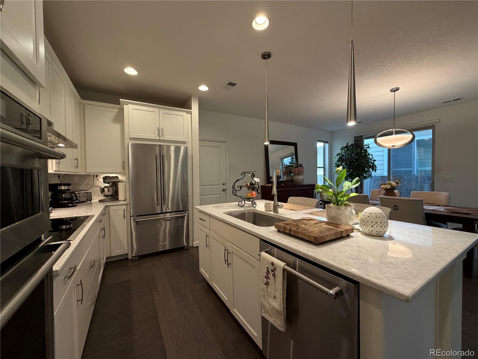
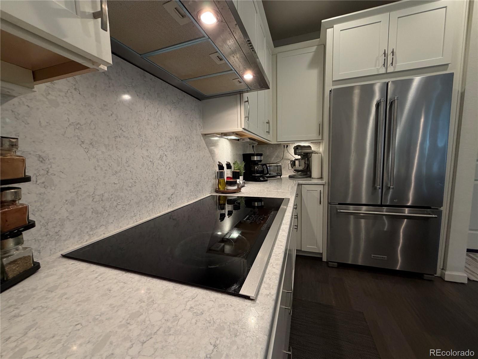
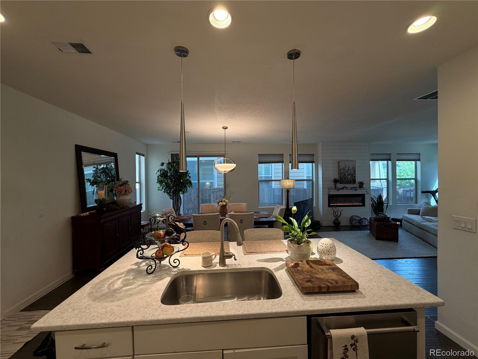
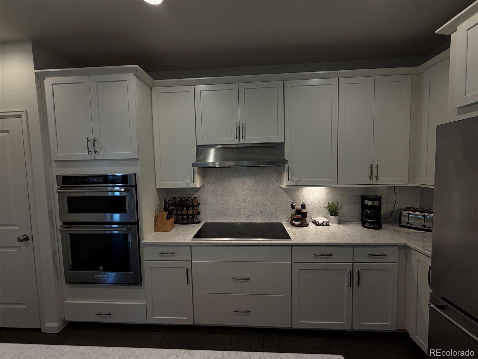
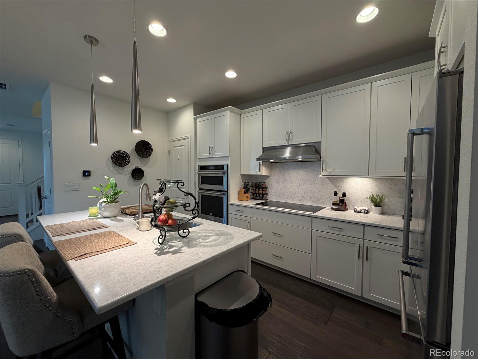
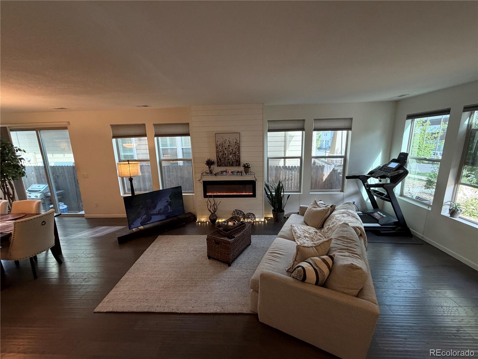
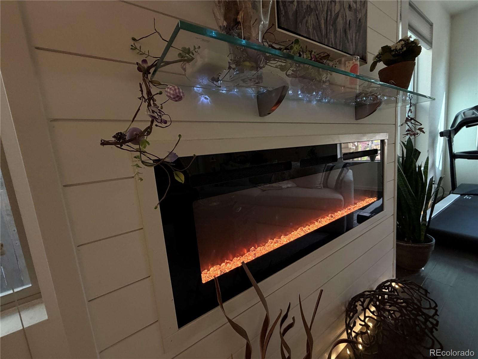
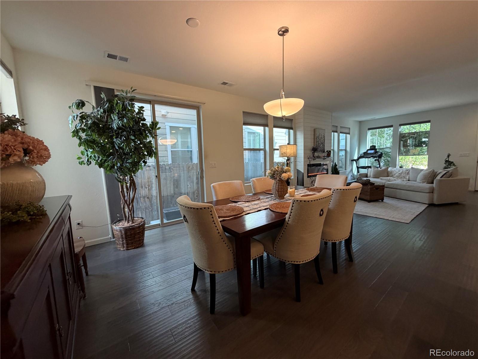
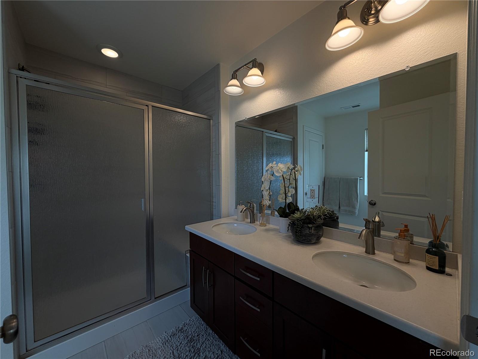
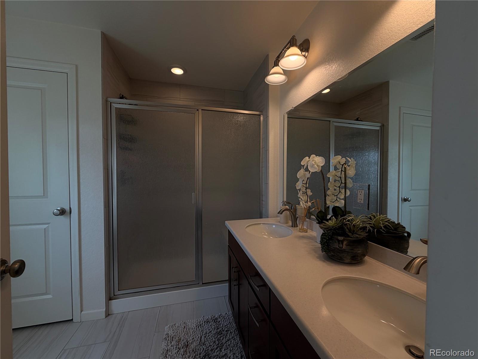
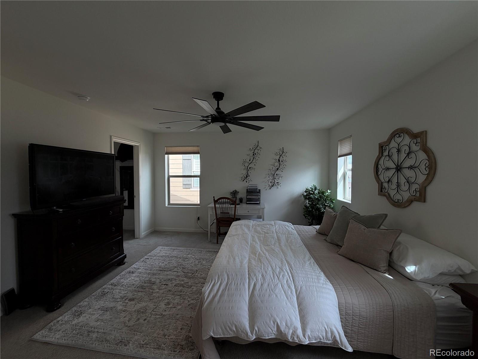
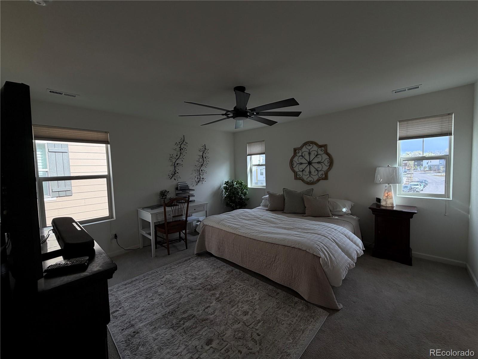
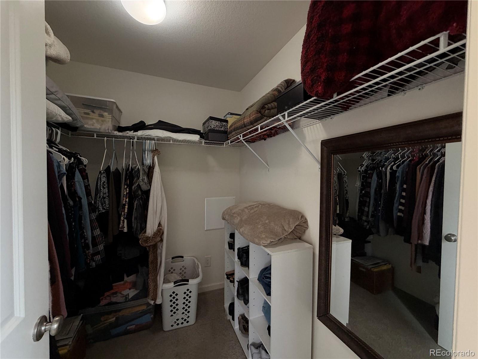
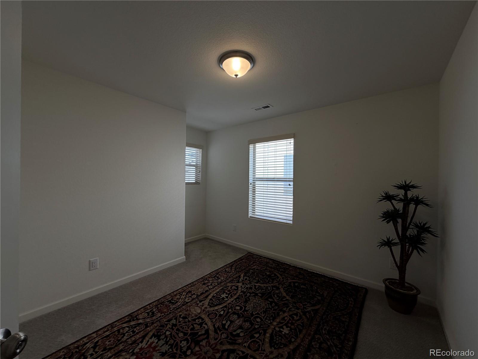
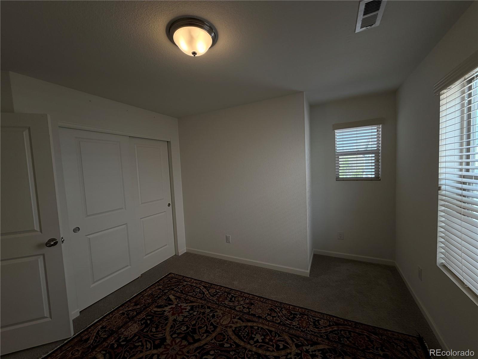
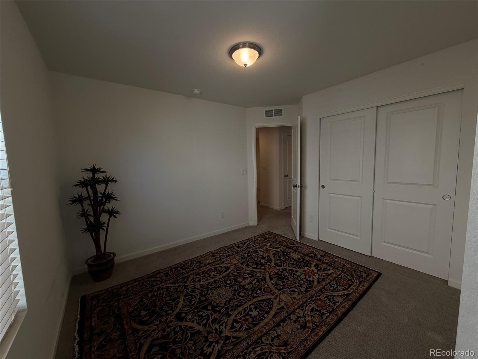
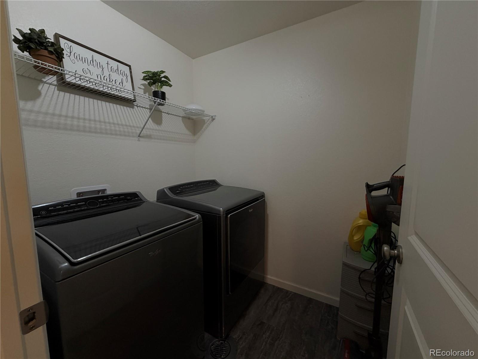
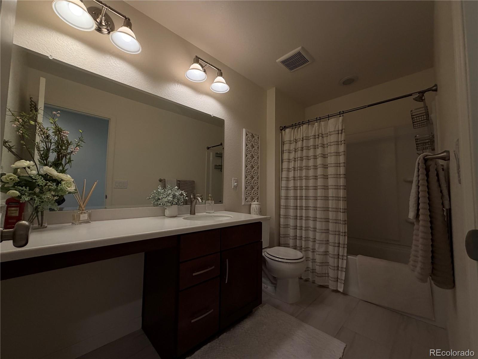
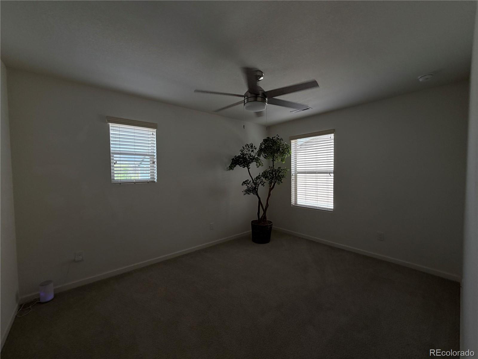
The inviting open floor plan is filled with natural light and designed for both everyday living and entertaining. The kitchen features quartz countertops, a large center island, pantry, and modern appliances, opening seamlessly to the dining area and spacious great room with a stylish fireplace. Upstairs, the private primary suite provides a relaxing retreat with a walk-in closet and en-suite bath, while two additional bedrooms, a full bath, and convenient upper-level laundry complete the thoughtfully designed layout.

The location is truly exceptional. Enjoy easy access to the Ralston Creek Trail, West Woods Golf Club, neighborhood parks, and the outdoor recreation that makes West Arvada such a sought-after place to call home. When it's time to shop, dine, or meet friends, Olde Town Arvada is just minutes away, with convenient access to Golden, Boulder, and the Denver metro area.

The low HOA covers grounds maintenance, snow removal, trash, and recycling, giving you more time to enjoy Colorado and less time worrying about weekend chores. Add in the quiet cul-de-sac setting, desirable end-unit privacy, private outdoor space, and location within the highly regarded Ralston Valley High School area, and this home stands out as an exceptional value.

Whether you're looking for your next home, a place to enjoy an active Colorado lifestyle, or simply a property that combines comfort, convenience, and low-maintenance living, this West Arvada gem checks all the boxes. Don't miss the opportunity to make it yours.

3
beds

3
baths

1,891 Sq.Ft. LIVING AREA

2,309 Sq.Ft. lot

Jeff Kroll

Jeff Kroll

Features & Amenities

Interior

  • total bedrooms3
  • Total bathrooms3
  • full bathrooms2
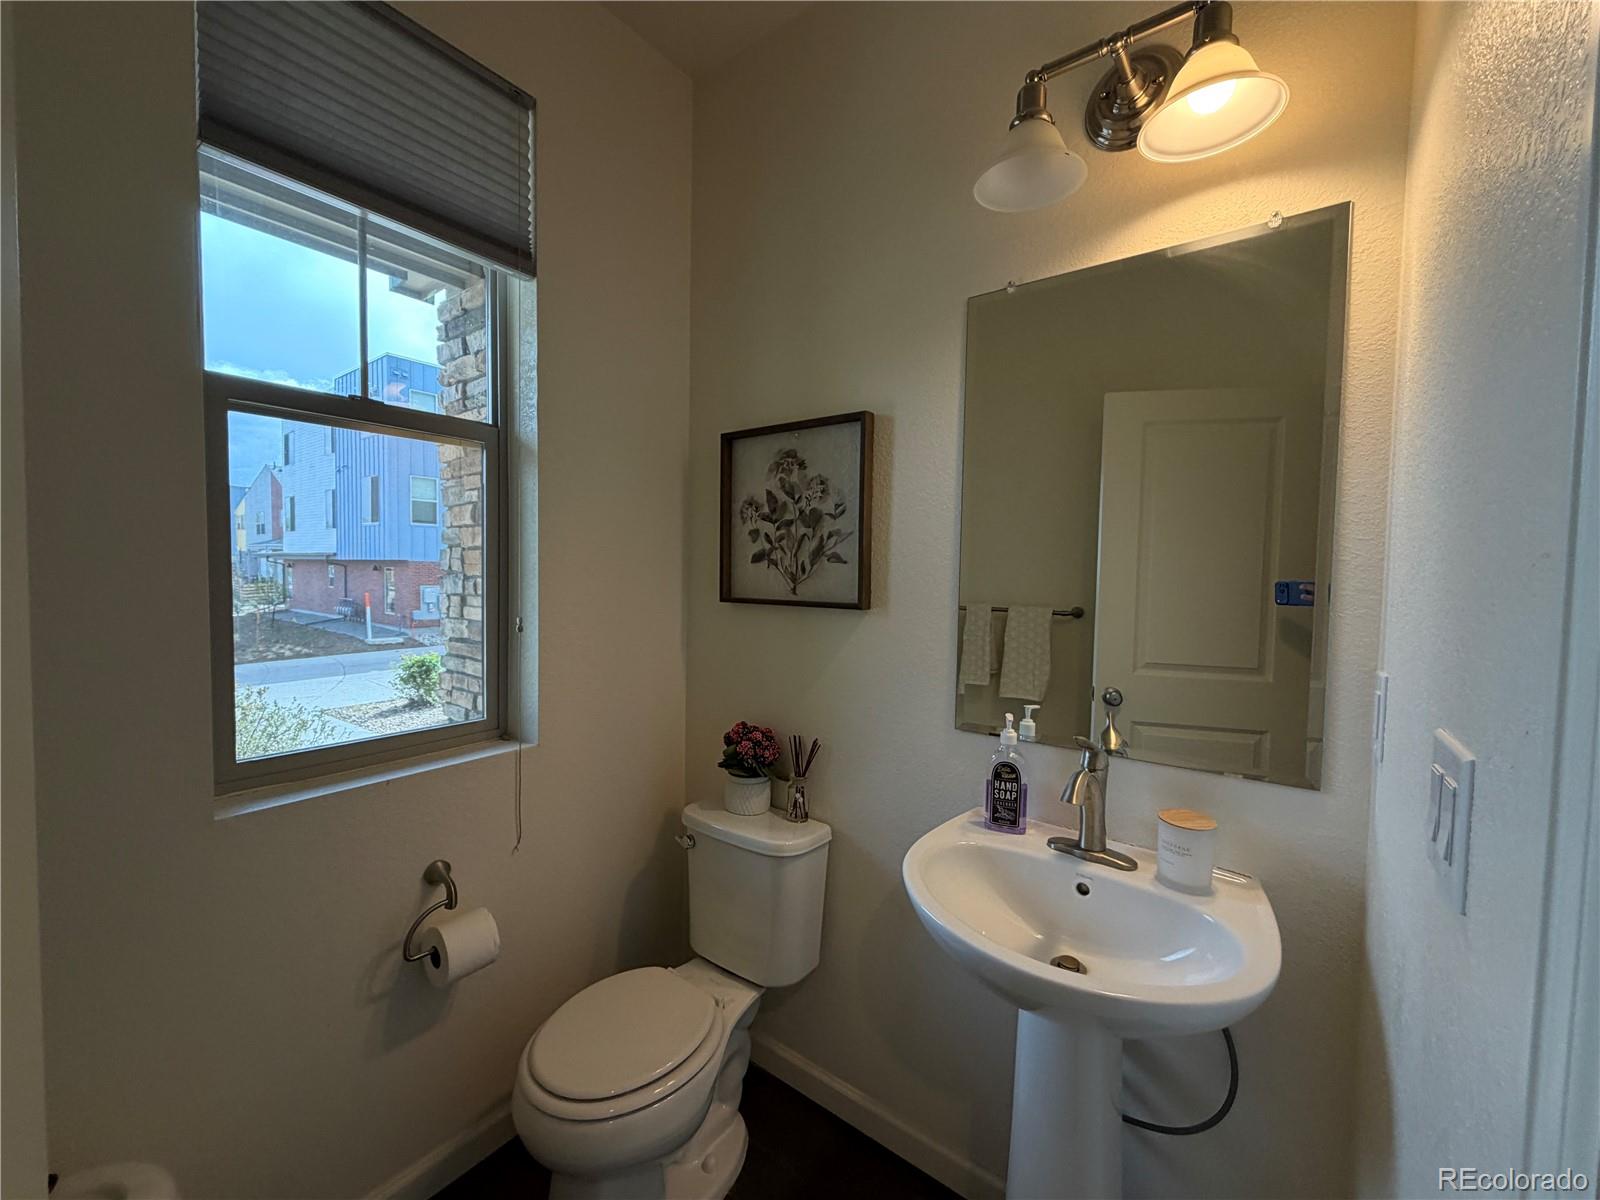
  • half bathroom1
  • APPLIANCES Cooktop, Dishwasher, Disposal, Dryer, Microwave, Oven, Washer

Area & Lot

  • Status For Sale
  • Living Area1,891 Sq.Ft.
  • Total Area1,891 Sq.Ft.
  • Lot Area2,309 Sq.Ft.
  • MLS® ID4024038
  • TypeResidential
  • YEAR BUILT2017
  • Elementary SchoolVan Arsdale
  • Middle SchoolDrake
  • High SchoolRalston Valley
  • School DistrictJefferson County R-1

Exterior

  • STORIES2
  • Garage Space2.0
  • roofComposition
  • HEAT TYPEForced Air, Natural Gas
  • AIR CONDITIONINGCentral Air
  • sewerPublic Sewer
  • other exterior FeaturesDog Run

Financial

  • Sales Price$575,000
  • Real Estate Tax $3,491/yr
  • HOA $119/mo
image

Schedule a Showing

We would love to show you our beautiful property. Please select your preferred date and time below. An agent will be in touch shortly to confirm your appointment.

Schedule a Showing

We would love to show you our beautiful property. Please select your preferred date and time below. An agent will be in touch shortly to confirm your appointment.

Thank you for your interest in 15300 W 69th Circle Unit: A, Arvada, CO 80007. We are reviewing your request and will be in touch shortly!

Mortgage Calculator

Estimate your monthly mortgage payment, including the principal and interest, property taxes, and HOA. Adjust the values to generate a more accurate rate.

All estimates are provided for informational purposes only. Actual amounts may vary.
$0,000 Your Payment 20 15 65
$0,000 Your Payment

Work With Us

Get assistance in determining current property value, crafting a competitive offer, writing and negotiating a contract, and much more. Let us guide you through your home-buying journey.

Follow Us on Instagram