20734 E Peakview Place
SEE ALL PHOTOS
20734 E Peakview Place
Leased

20734 E Peakview Place

20734 E Peakview Place, Aurora, CO 80016

$3,495/month
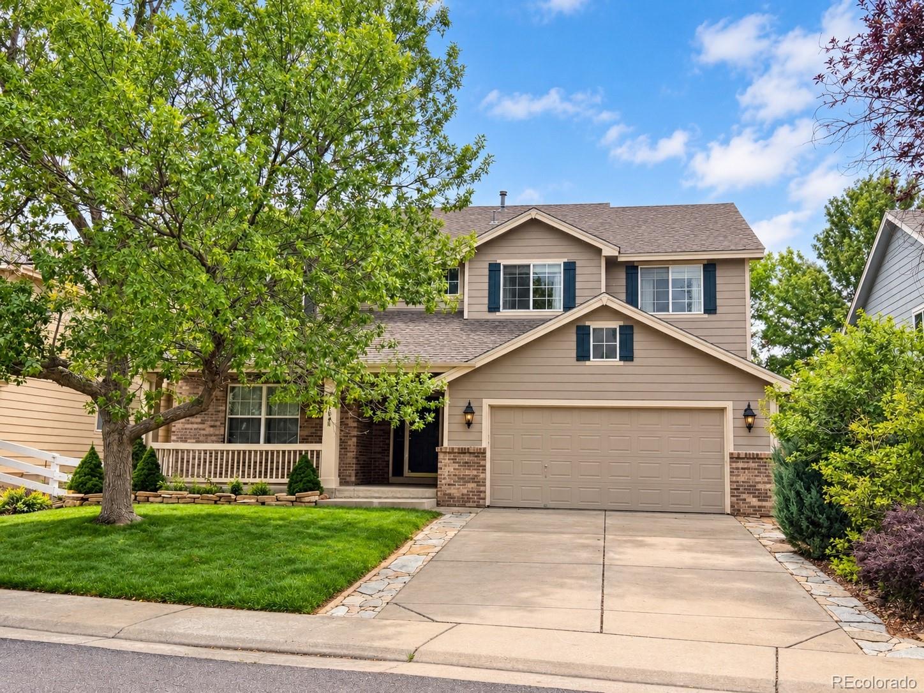
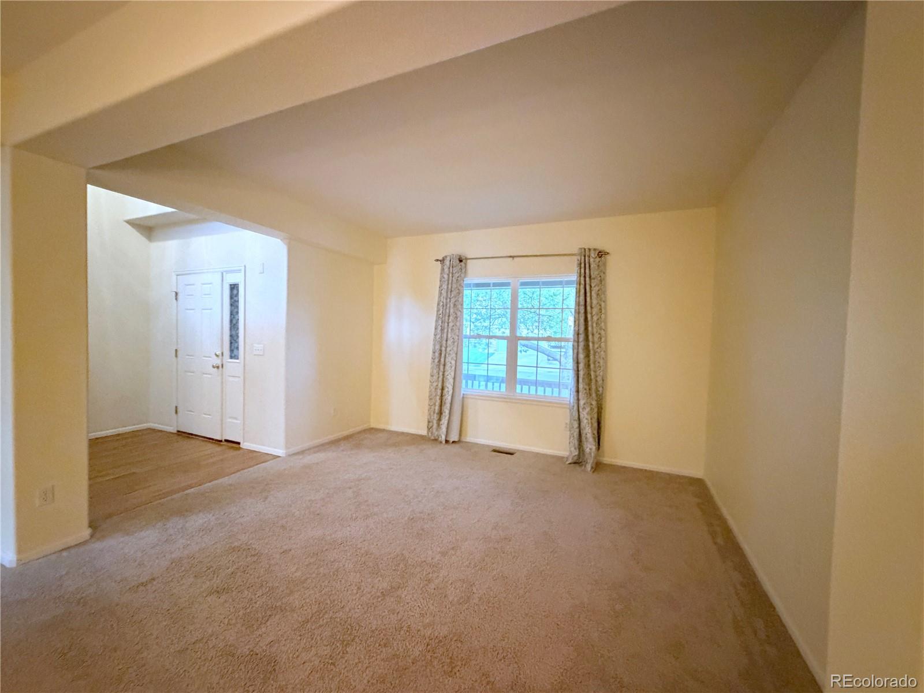
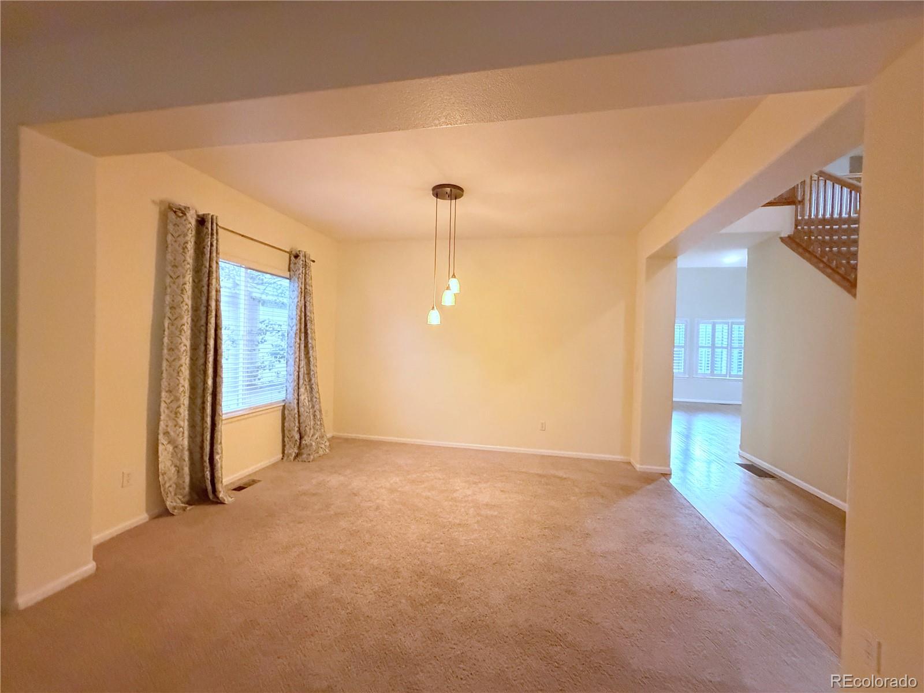
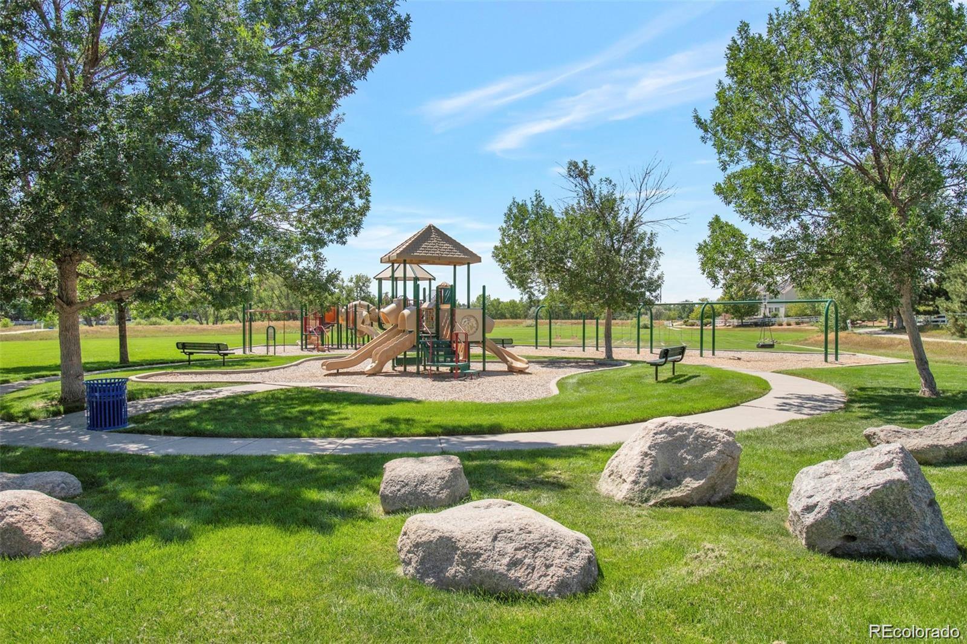
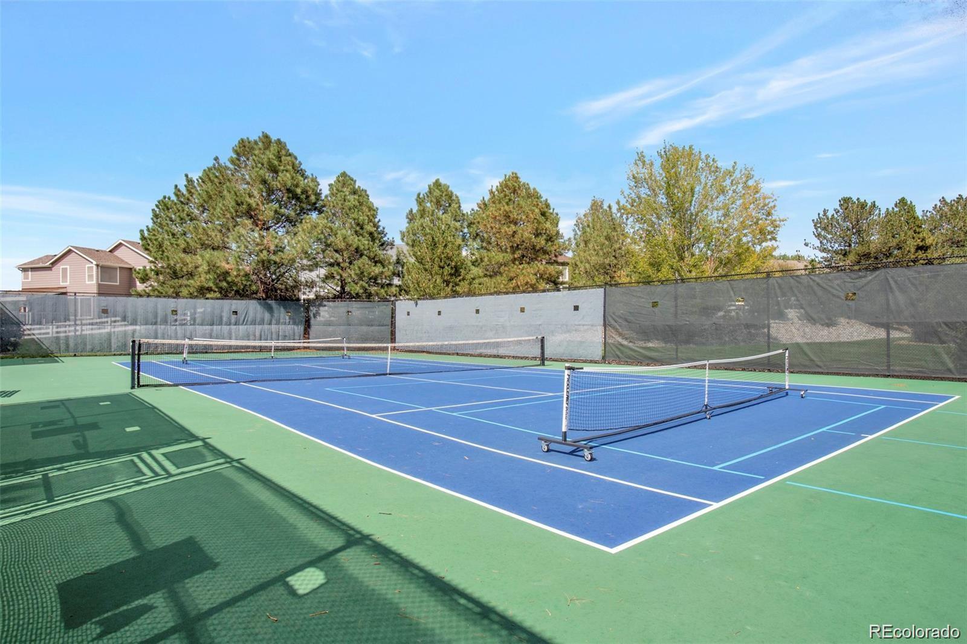
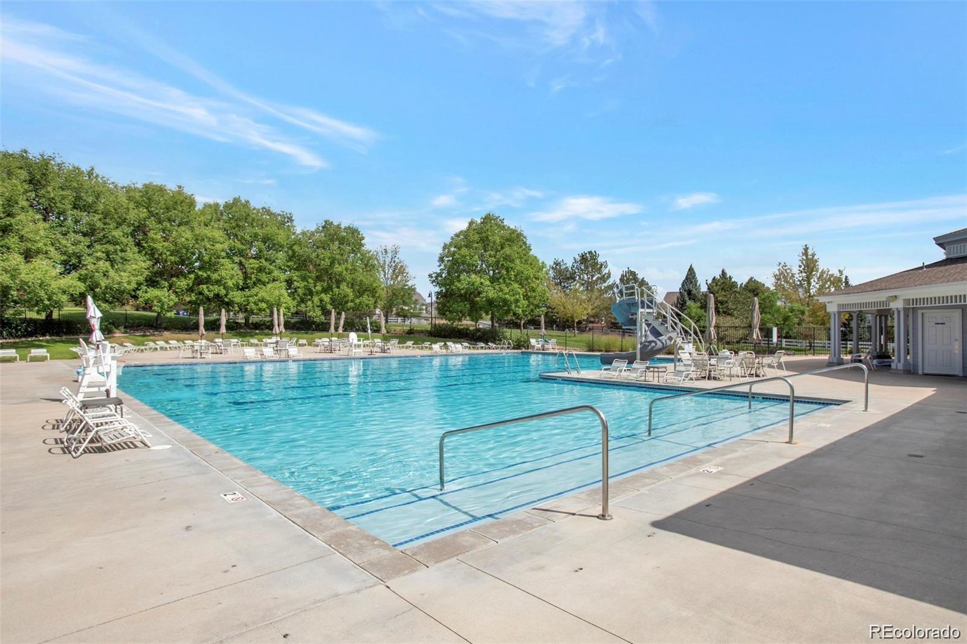
Beautifully maintained and in pristine condition, this spacious home offers an impressive blend of luxury, comfort, and functionality, with community amenities including a pool, tennis courts, parks, and a pocket park conveniently located at the end of the street. Enjoy an easy commute to Southlands Mall, E-470, shopping, dining, and more.

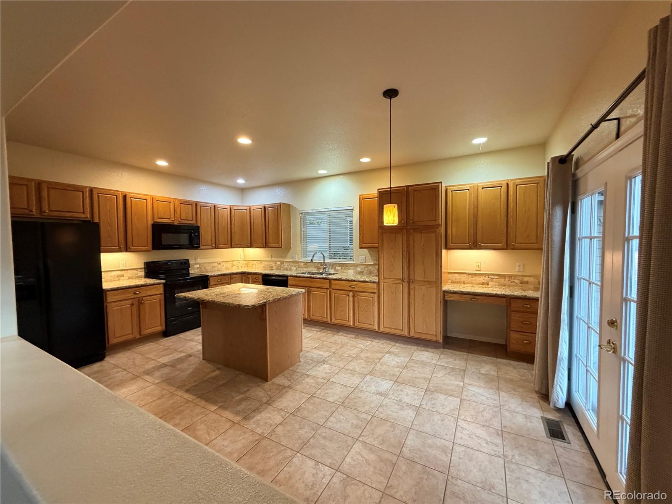
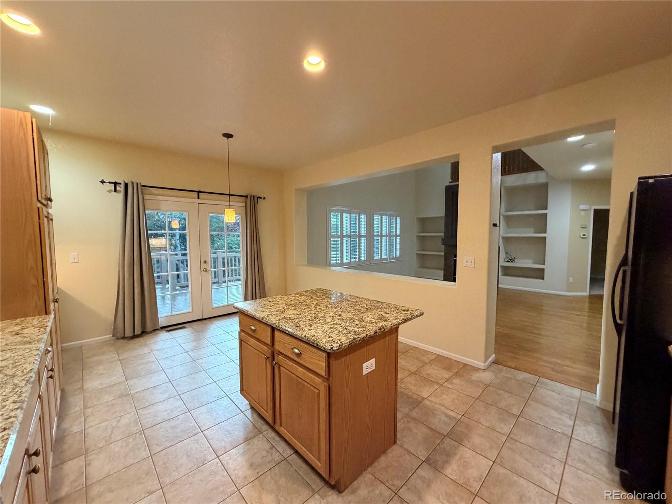
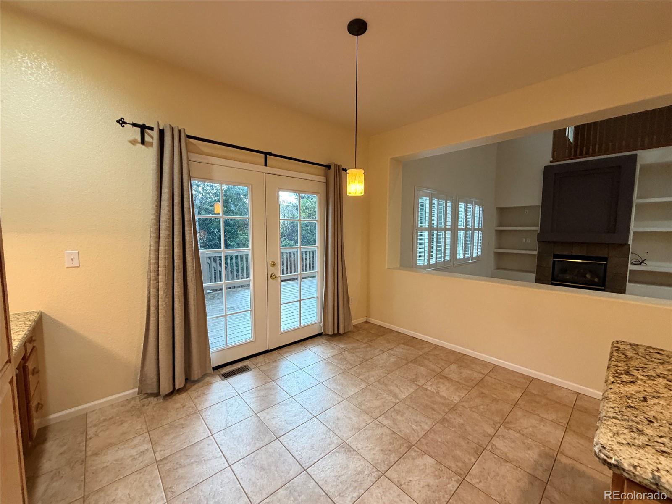
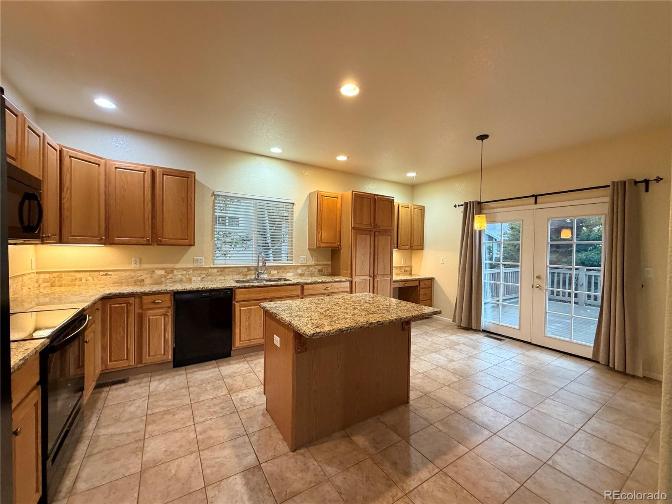
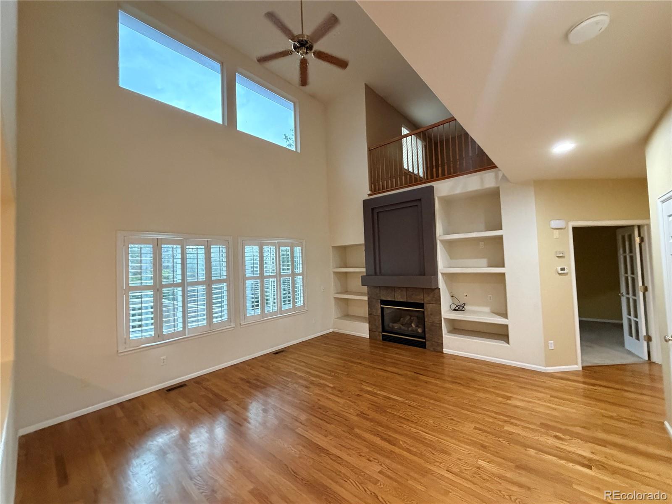
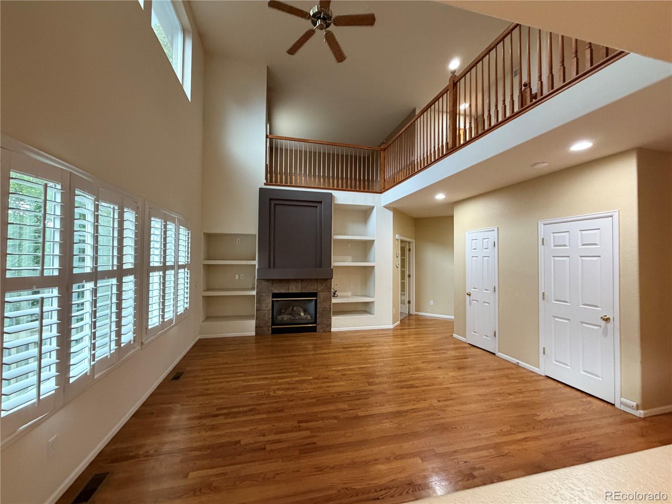
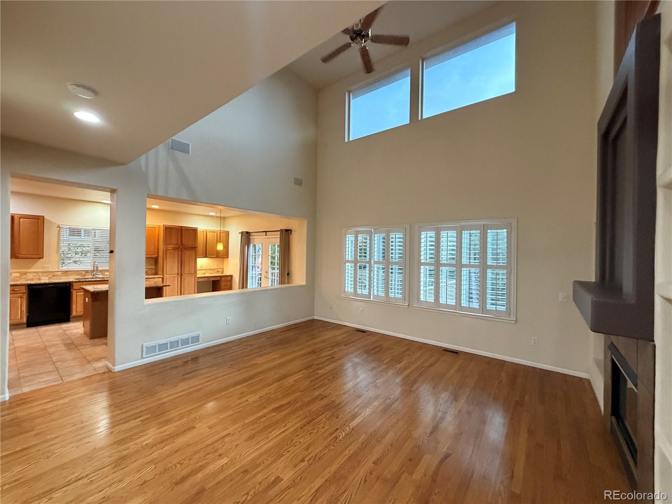
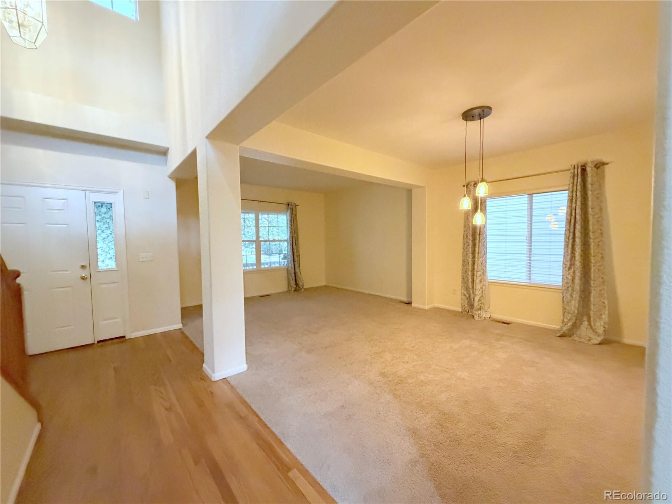
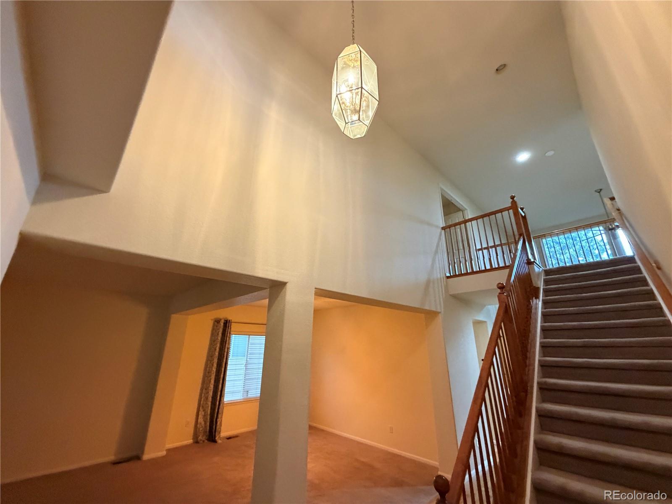
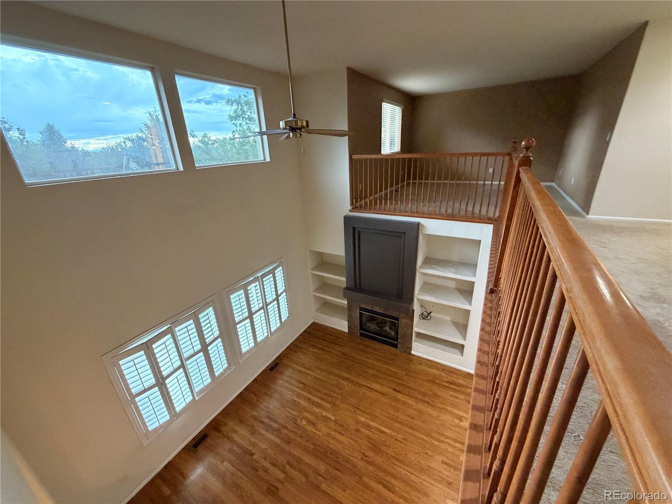
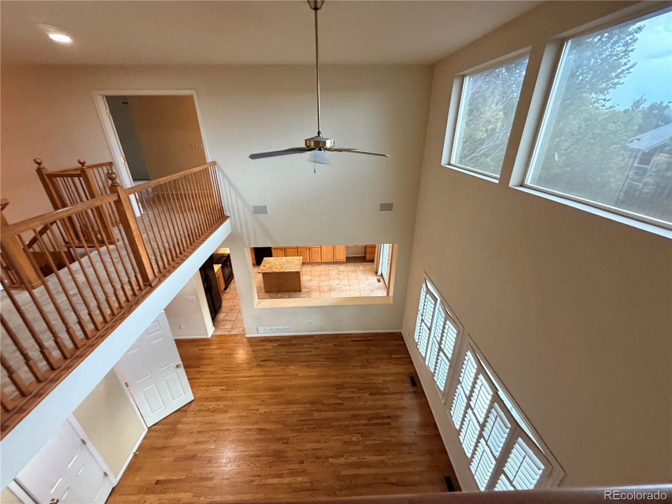
Step inside to a dramatic two-story family room featuring a gas fireplace, expansive windows, and plantation shutters that fill the space with natural light. The gourmet island kitchen is designed for both everyday living and entertaining, with rich oak cabinetry, under-cabinet lighting, granite countertops, stainless steel sink, and a convenient pantry.

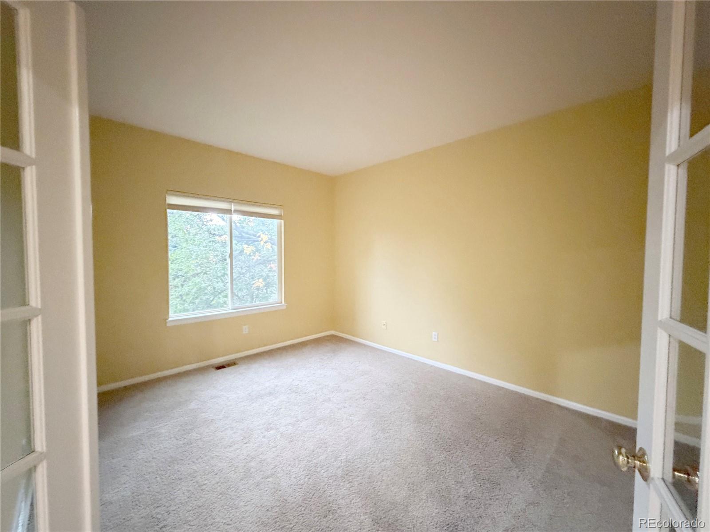
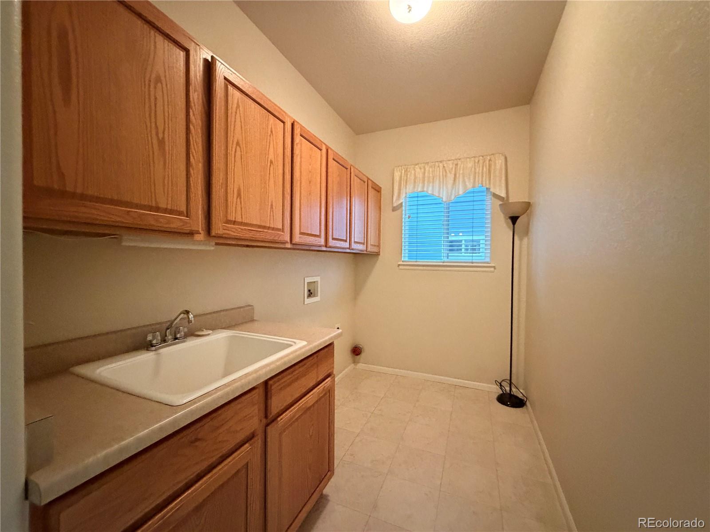
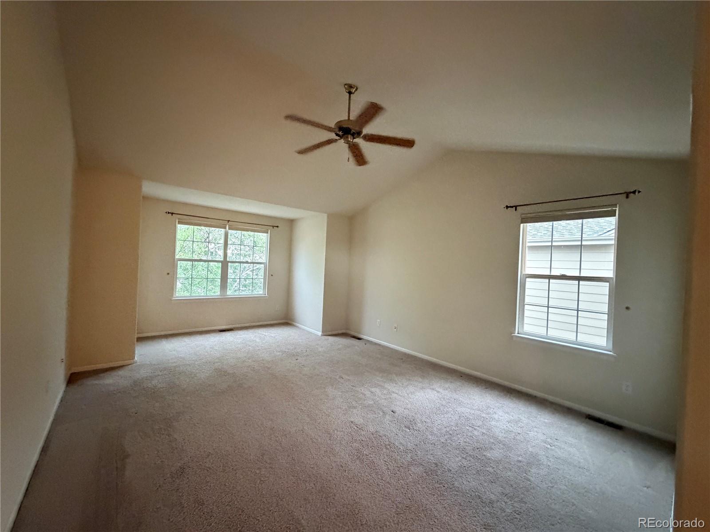
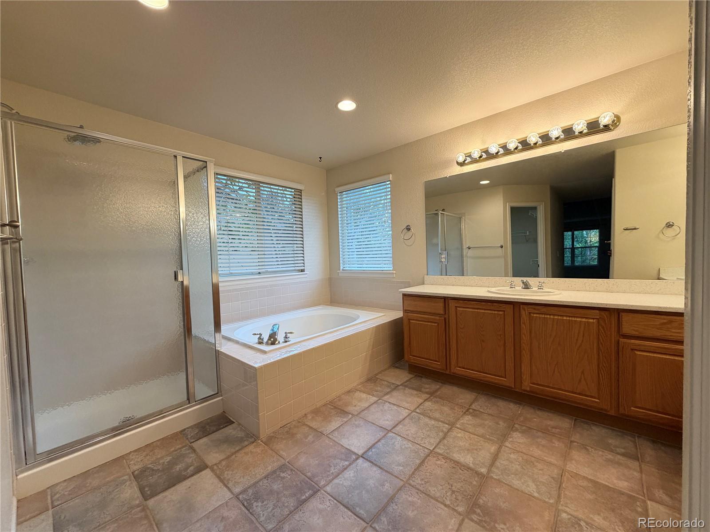
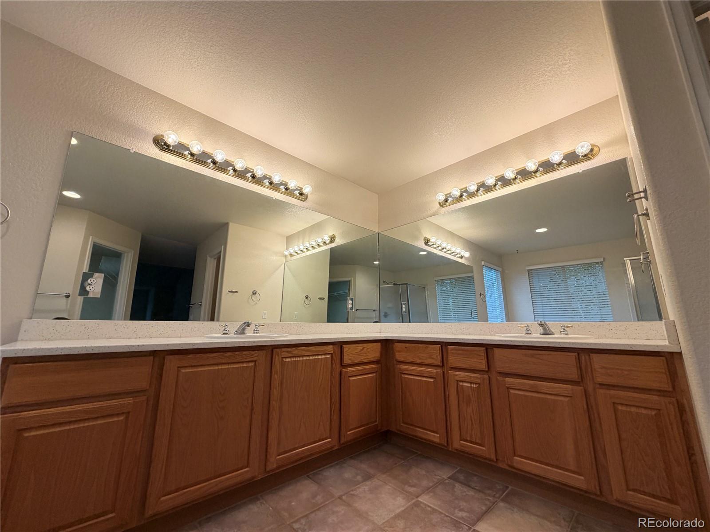
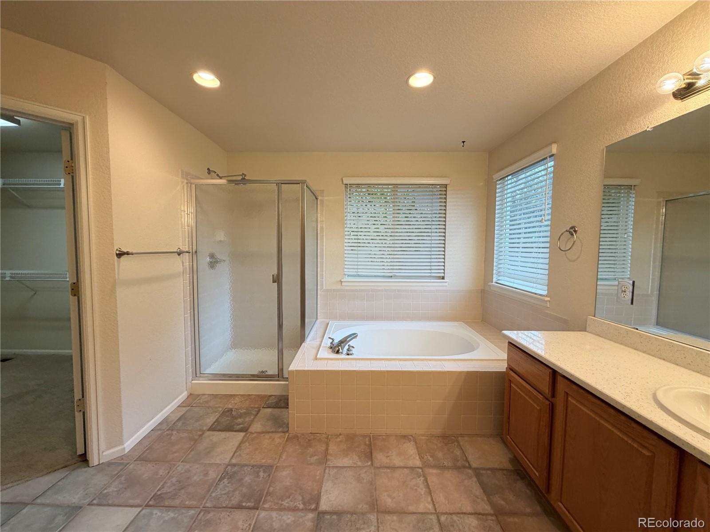
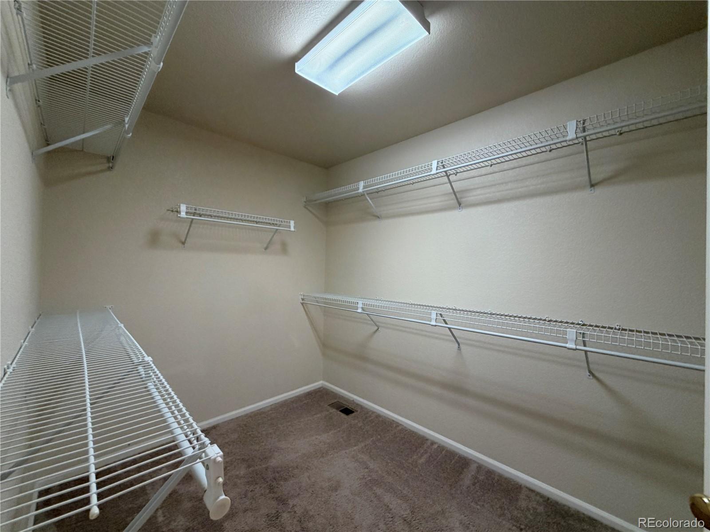
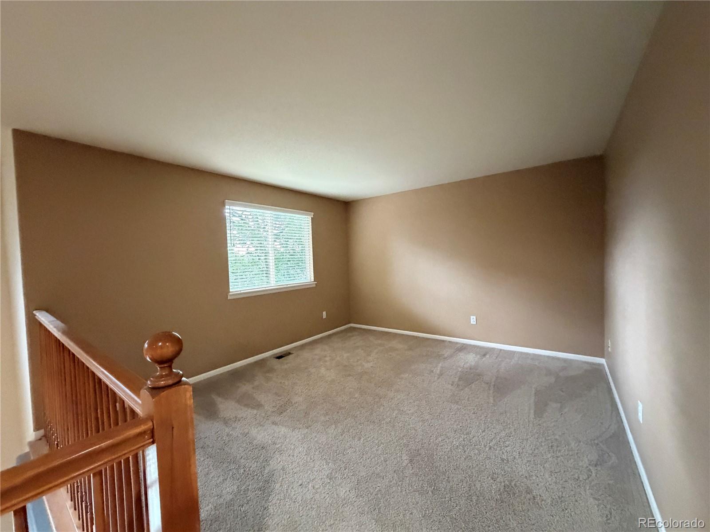
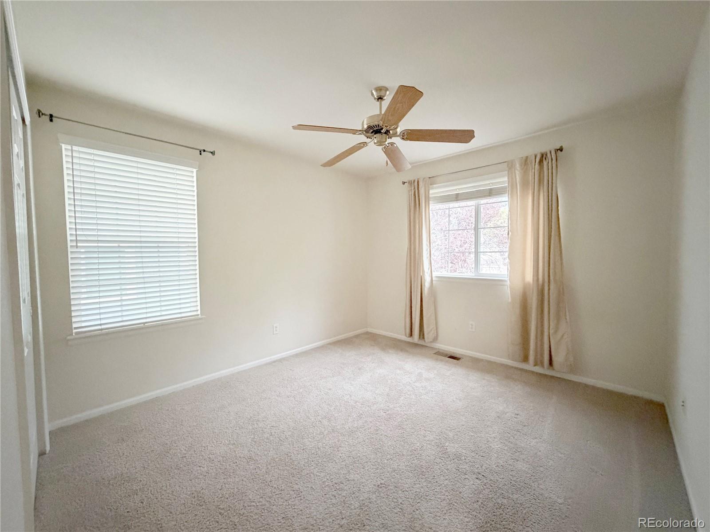
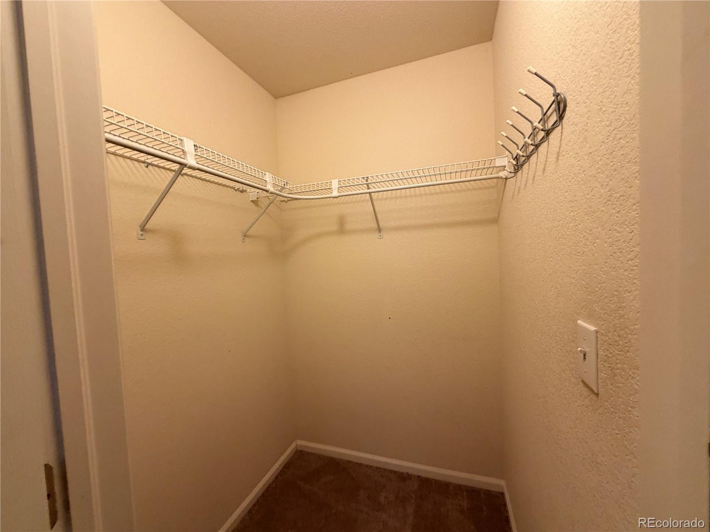
The main level also features a private home office and spacious laundry room. Upstairs, a versatile loft provides additional living space, while the generously sized primary suite impresses with a vaulted ceiling, luxurious 5-piece bath, and large walk-in closet.

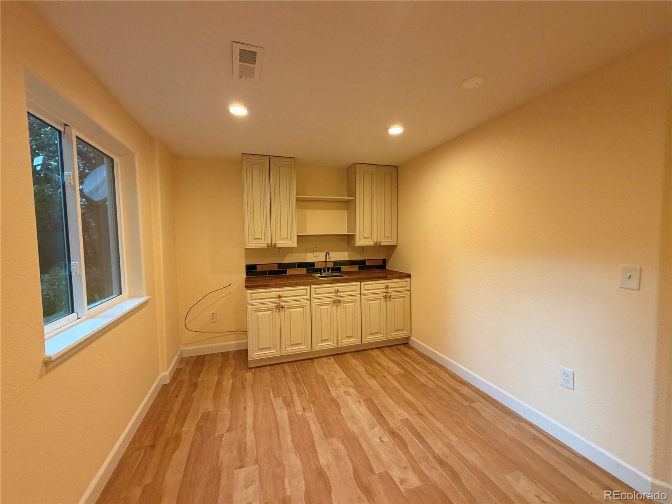
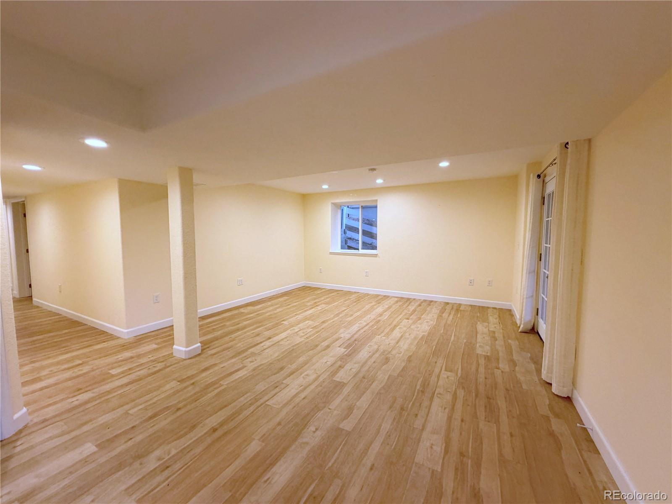
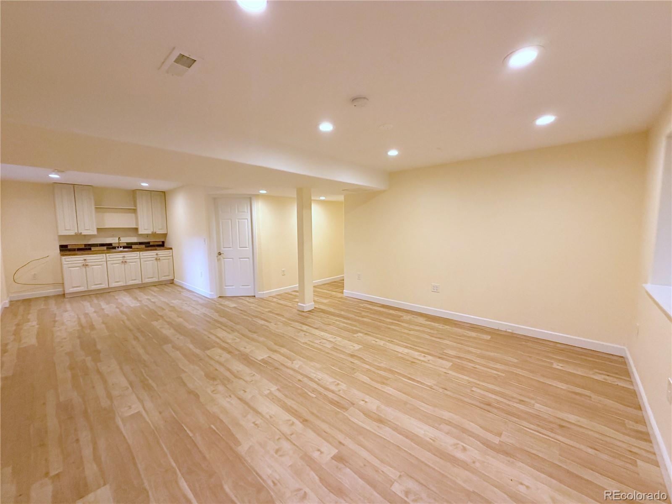
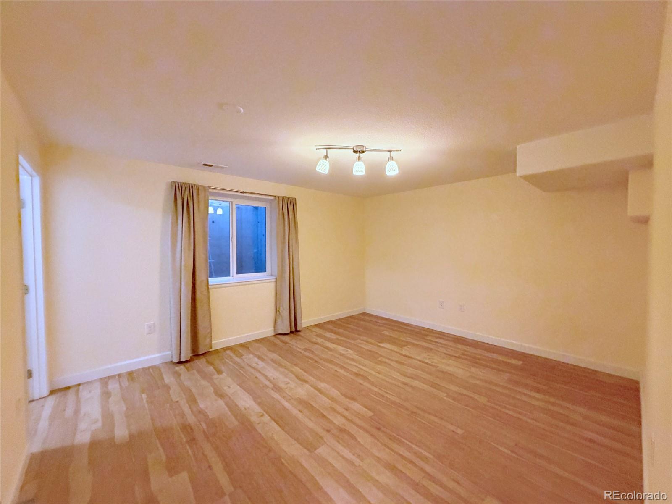
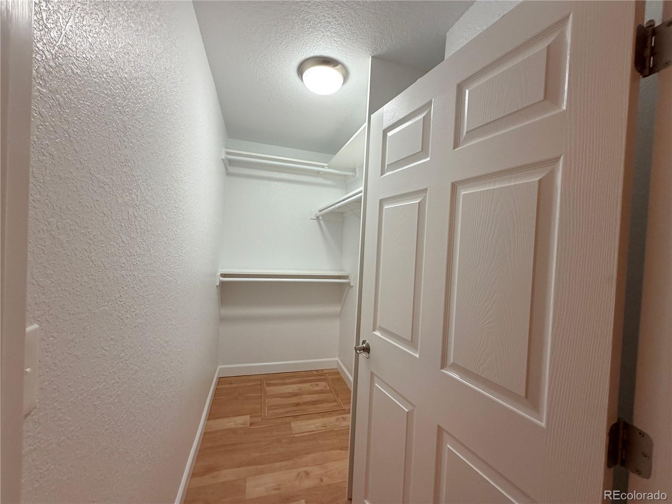
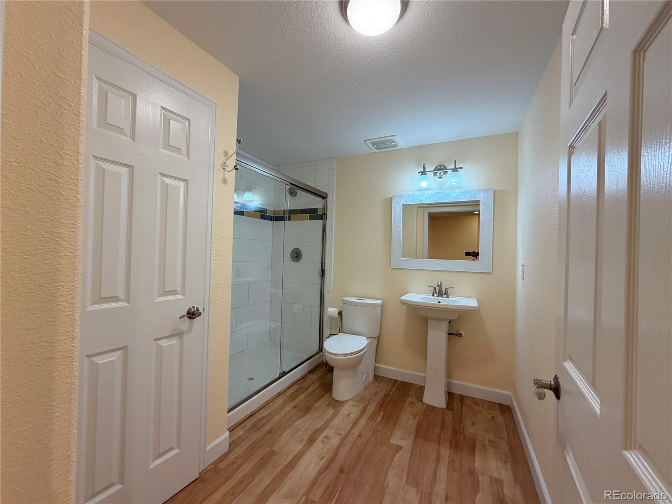
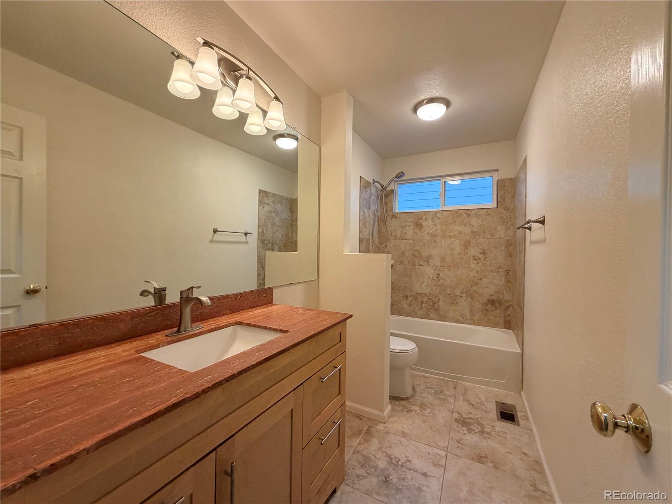
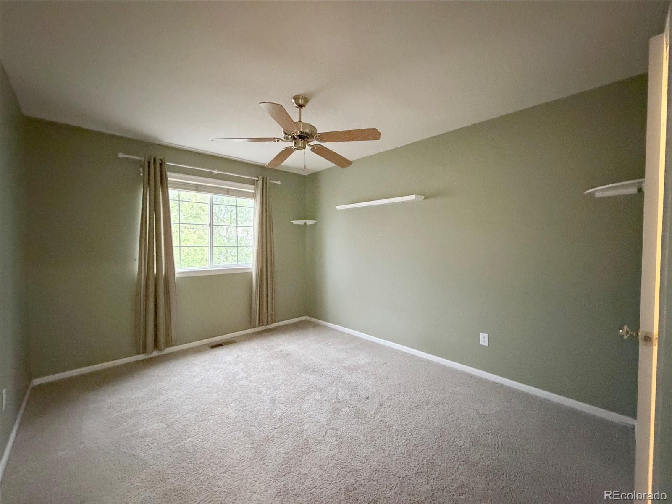
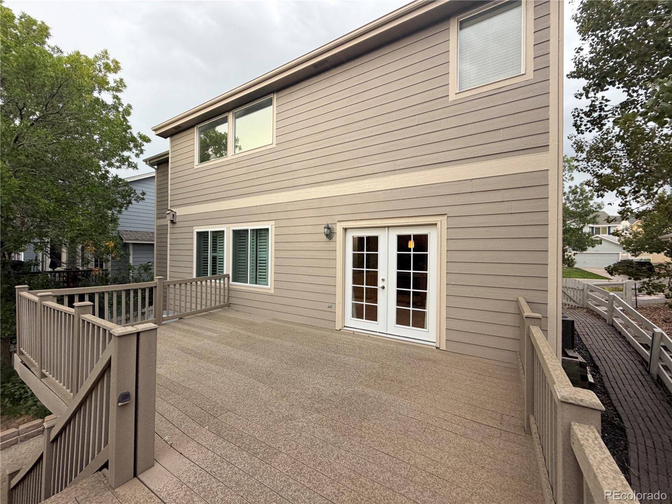
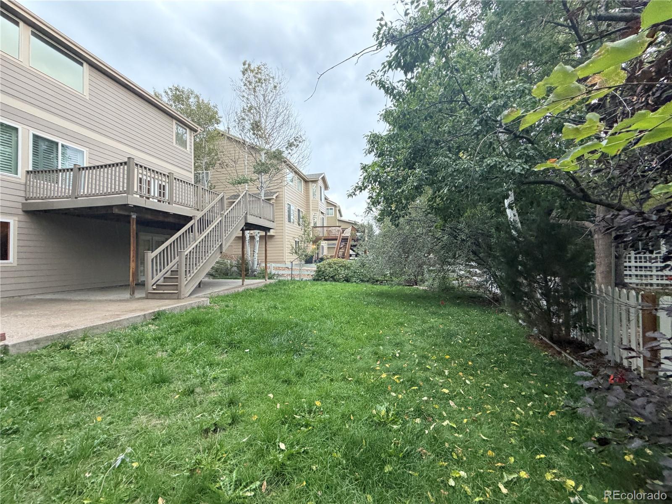
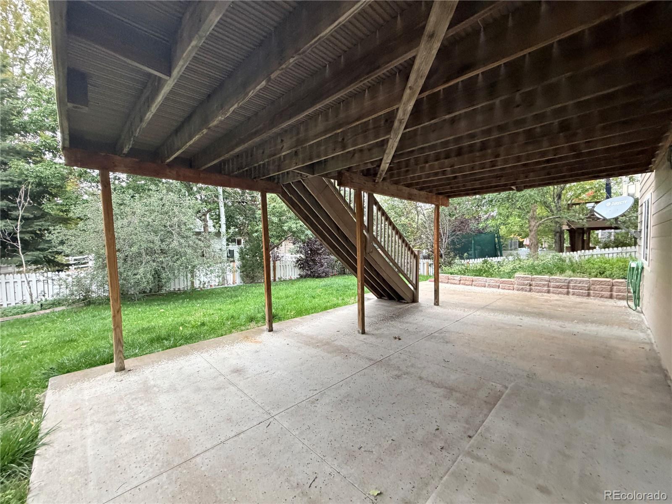
The finished walk-out basement adds even more living space, with hardwood floors throughout, a spacious recreation room, and a wet bar. Step outside to a large patio overlooking the lush, maturely landscaped backyard. A fourth bedroom with a walk-in closet and a completely updated hall bath make the basement perfect for guests, entertaining, or flexible living arrangements.

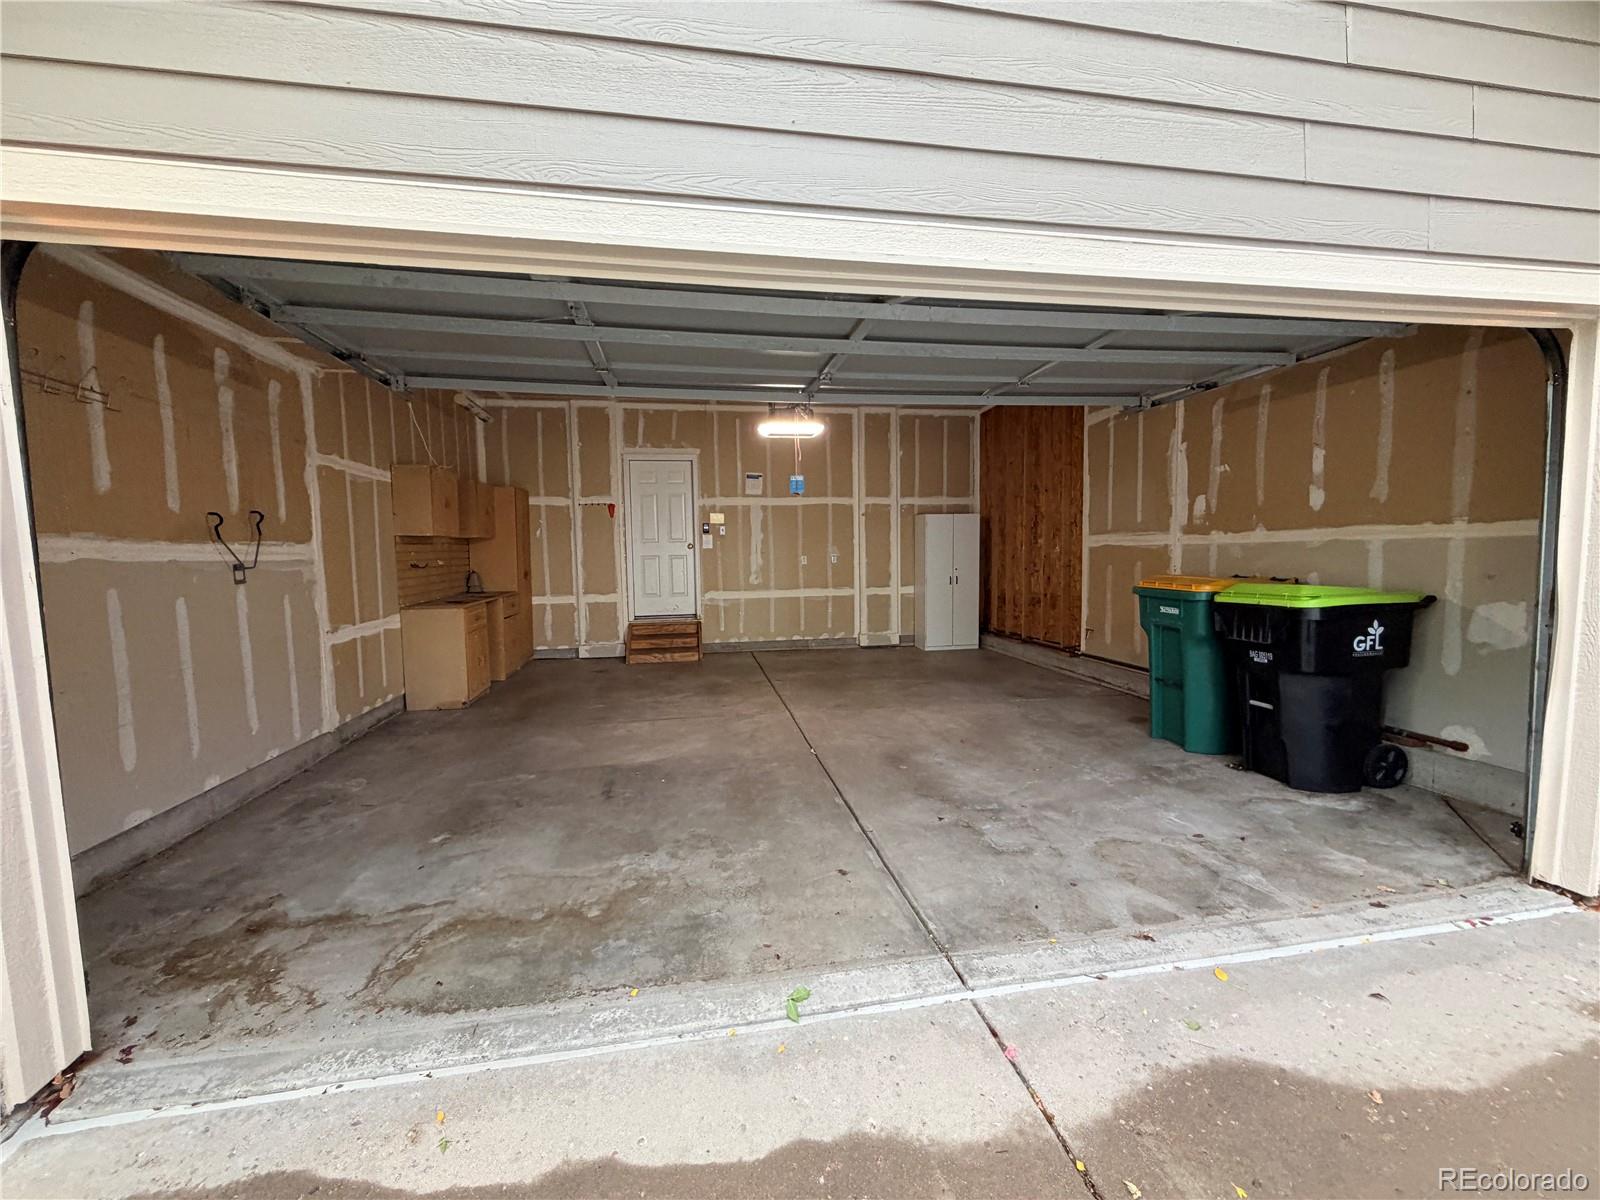
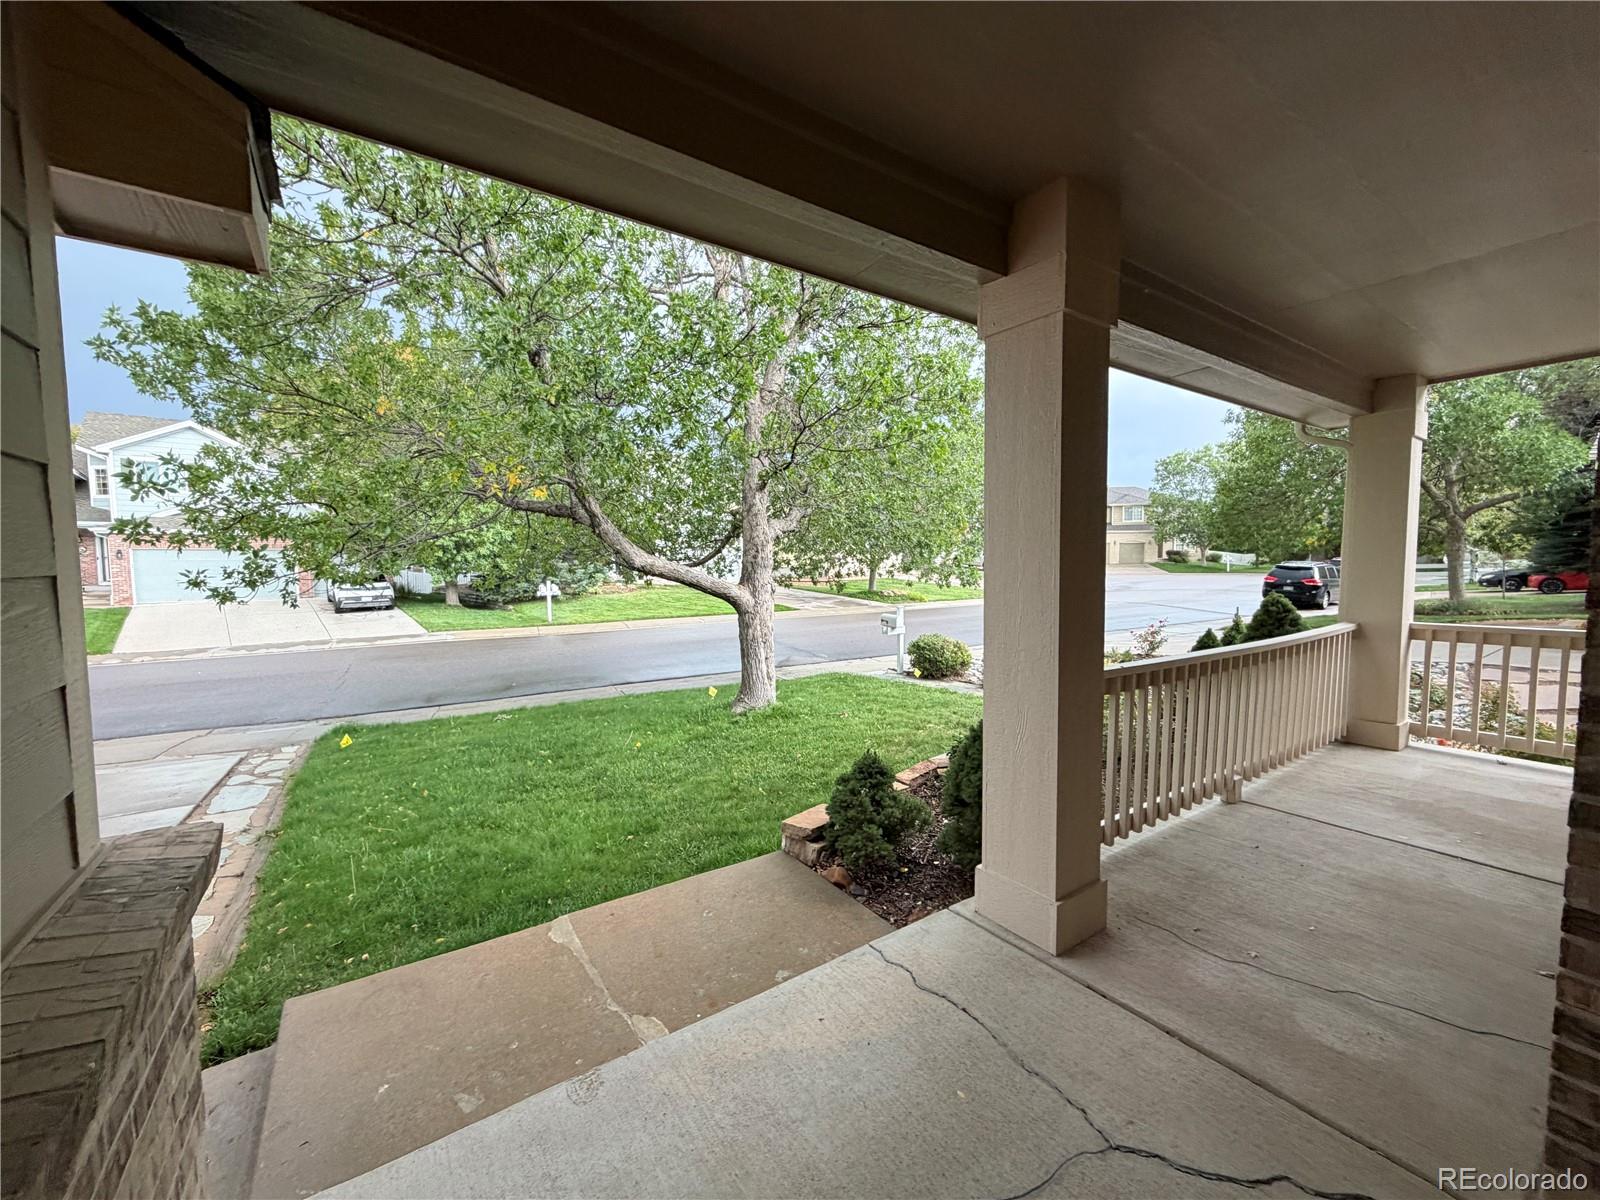
Additional highlights include **central A/C, a covered front porch, a garage workbench, mature landscaping, and exceptional pride of ownership throughout.

Available NOW!!

*** Minimum Lease Term: 11 Months ***
* Income requirement is 2xs the rent
* Pet policy: Pets are O.K.
*Trash and HOA fee included

Fees & Deposits:
* Application Fee: $45 per adult
* Security Deposit: $3,695 (payment arrangement available, upon request)
* Refundable Pet Deposit: $300 (per unit, not per pet)
* Pet Rent: $35 per pet
* One-Time Lease Admin Fee: $120

4
beds

4
baths

3,670 Sq.Ft. LIVING AREA

Jeff Kroll

Jeff Kroll

Features & Amenities

Interior

  • total bedrooms4
  • Total bathrooms4
  • full bathrooms3
  • Flooring Carpet, Wood
  • APPLIANCES Dishwasher, Freezer, Microwave, Oven, Refrigerator
  • other interior Features Five Piece Bath, Granite Counters, High Ceilings, Vaulted Ceiling(s), Walk-In Closet(s)

Area & Lot

  • Status Leased
  • Living Area3,670 Sq.Ft.
  • MLS® ID4981544
  • TypeResidential
  • YEAR BUILT2000
  • Elementary SchoolRolling Hills
  • Middle SchoolFalcon Creek
  • High SchoolGrandview
  • School DistrictCherry Creek 5

Exterior

  • STORIES3
  • Garage Space2.0
  • HEAT TYPEForced Air
  • AIR CONDITIONINGCentral Air
  • other exterior FeaturesPrivate Yard

Financial

  • Lease Price$3,495/mo

Work With Us

Get assistance in determining current property value, crafting a competitive offer, writing and negotiating a contract, and much more. Let us guide you through your home-buying journey.

Follow Us on Instagram