Leave a Message

Thank you for your message. We will be in touch with you shortly.

Explore Our Properties
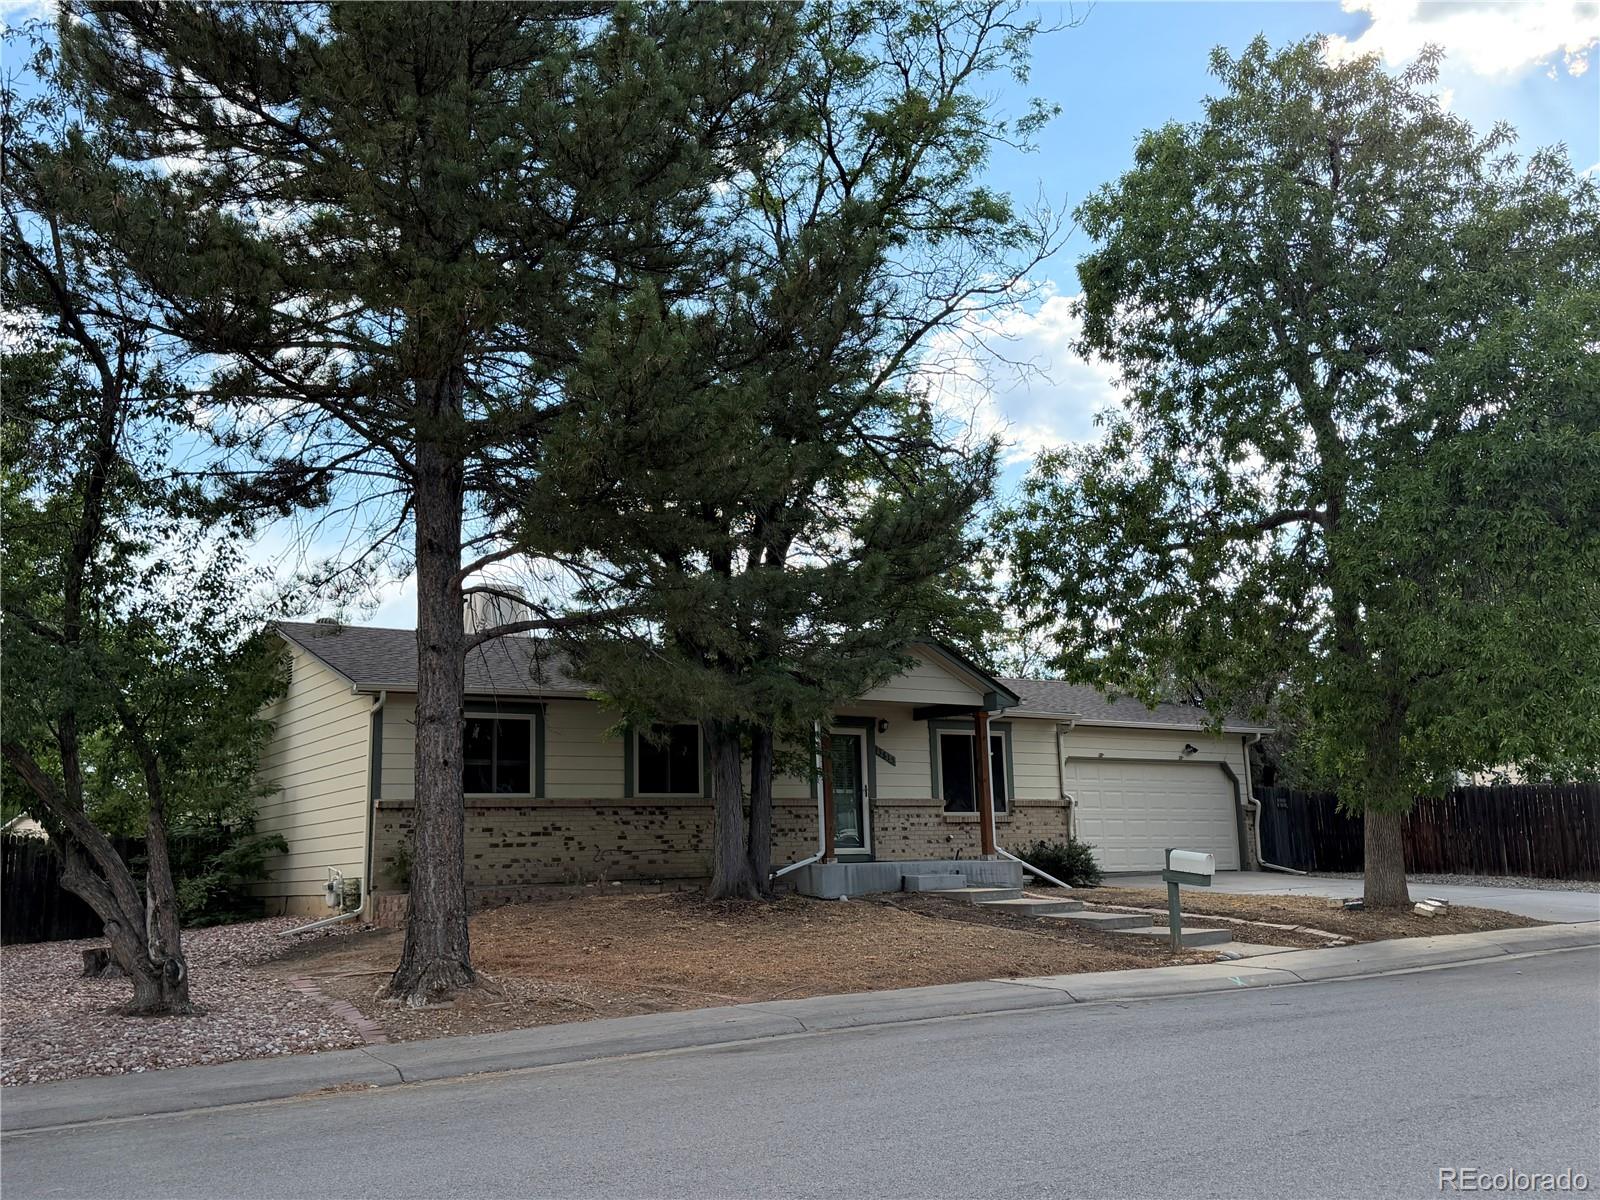
3815 S Pitkin Circle
SEE ALL PHOTOS
3815 S Pitkin Circle
For Sale

3815 S Pitkin Circle

3815 S Pitkin Circle, Aurora, CO 80013

$455,000
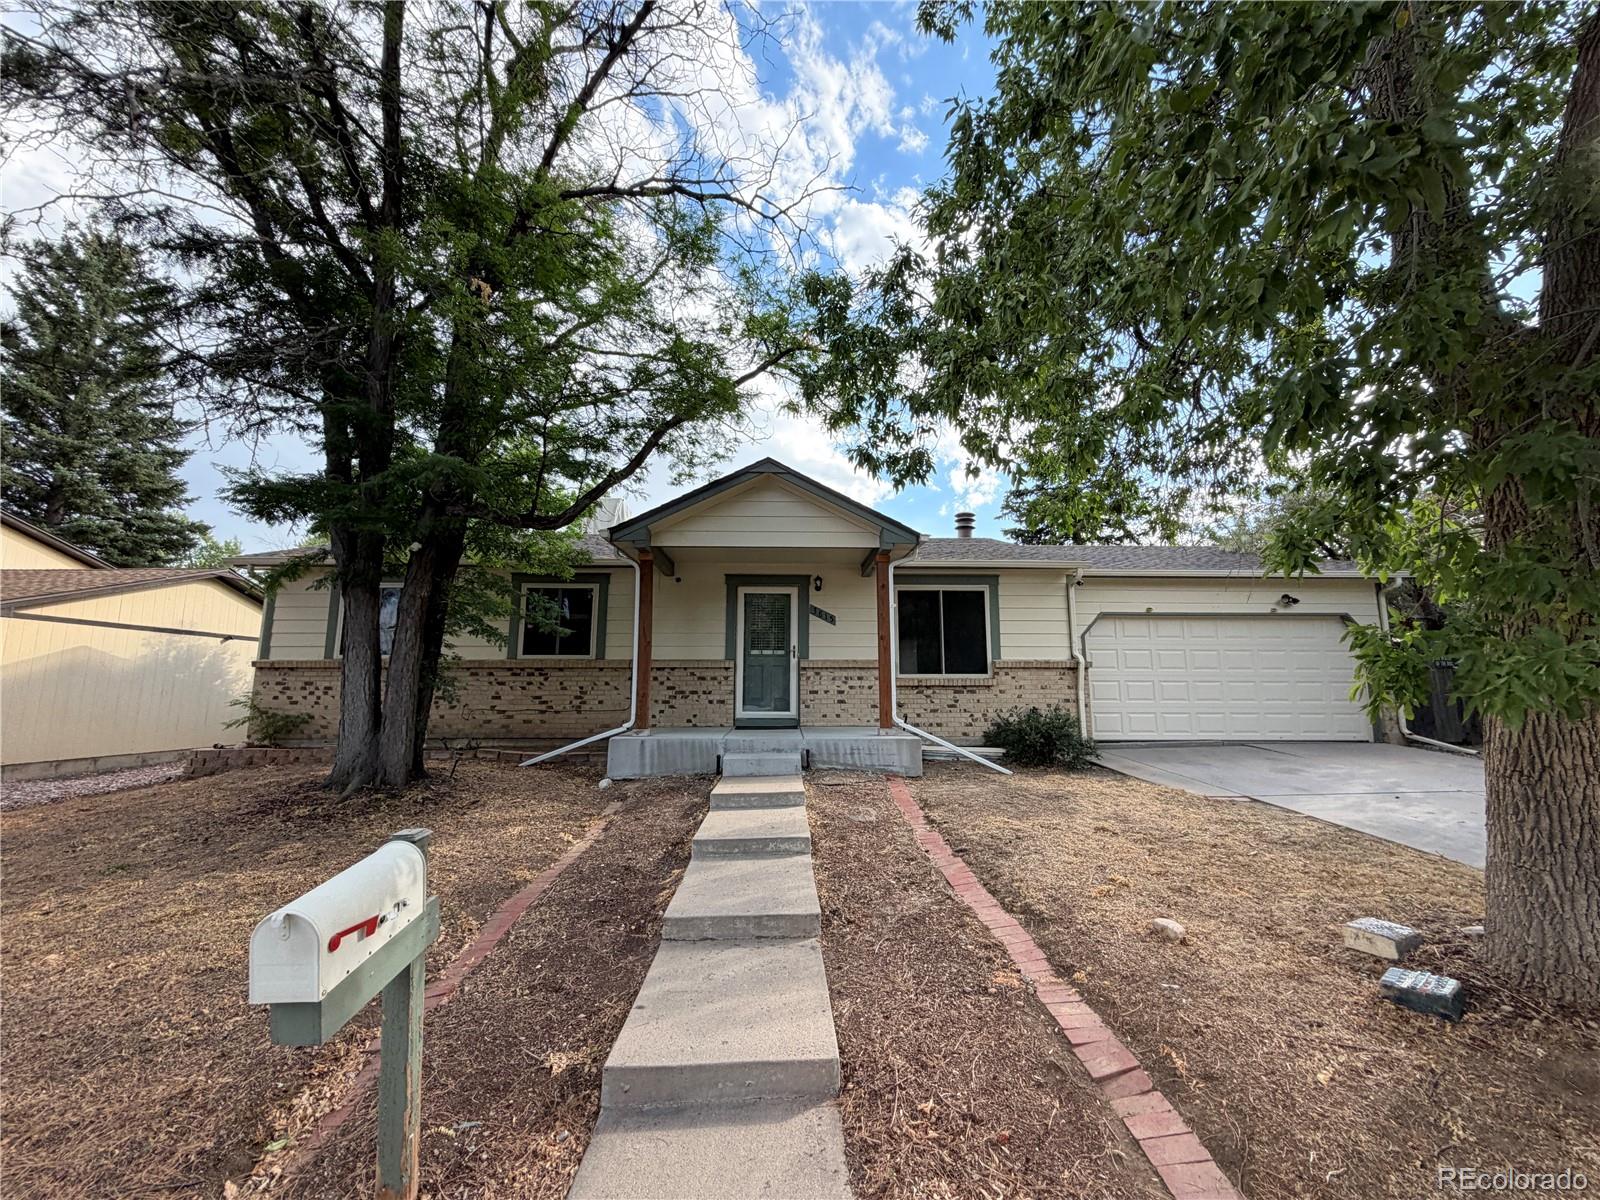
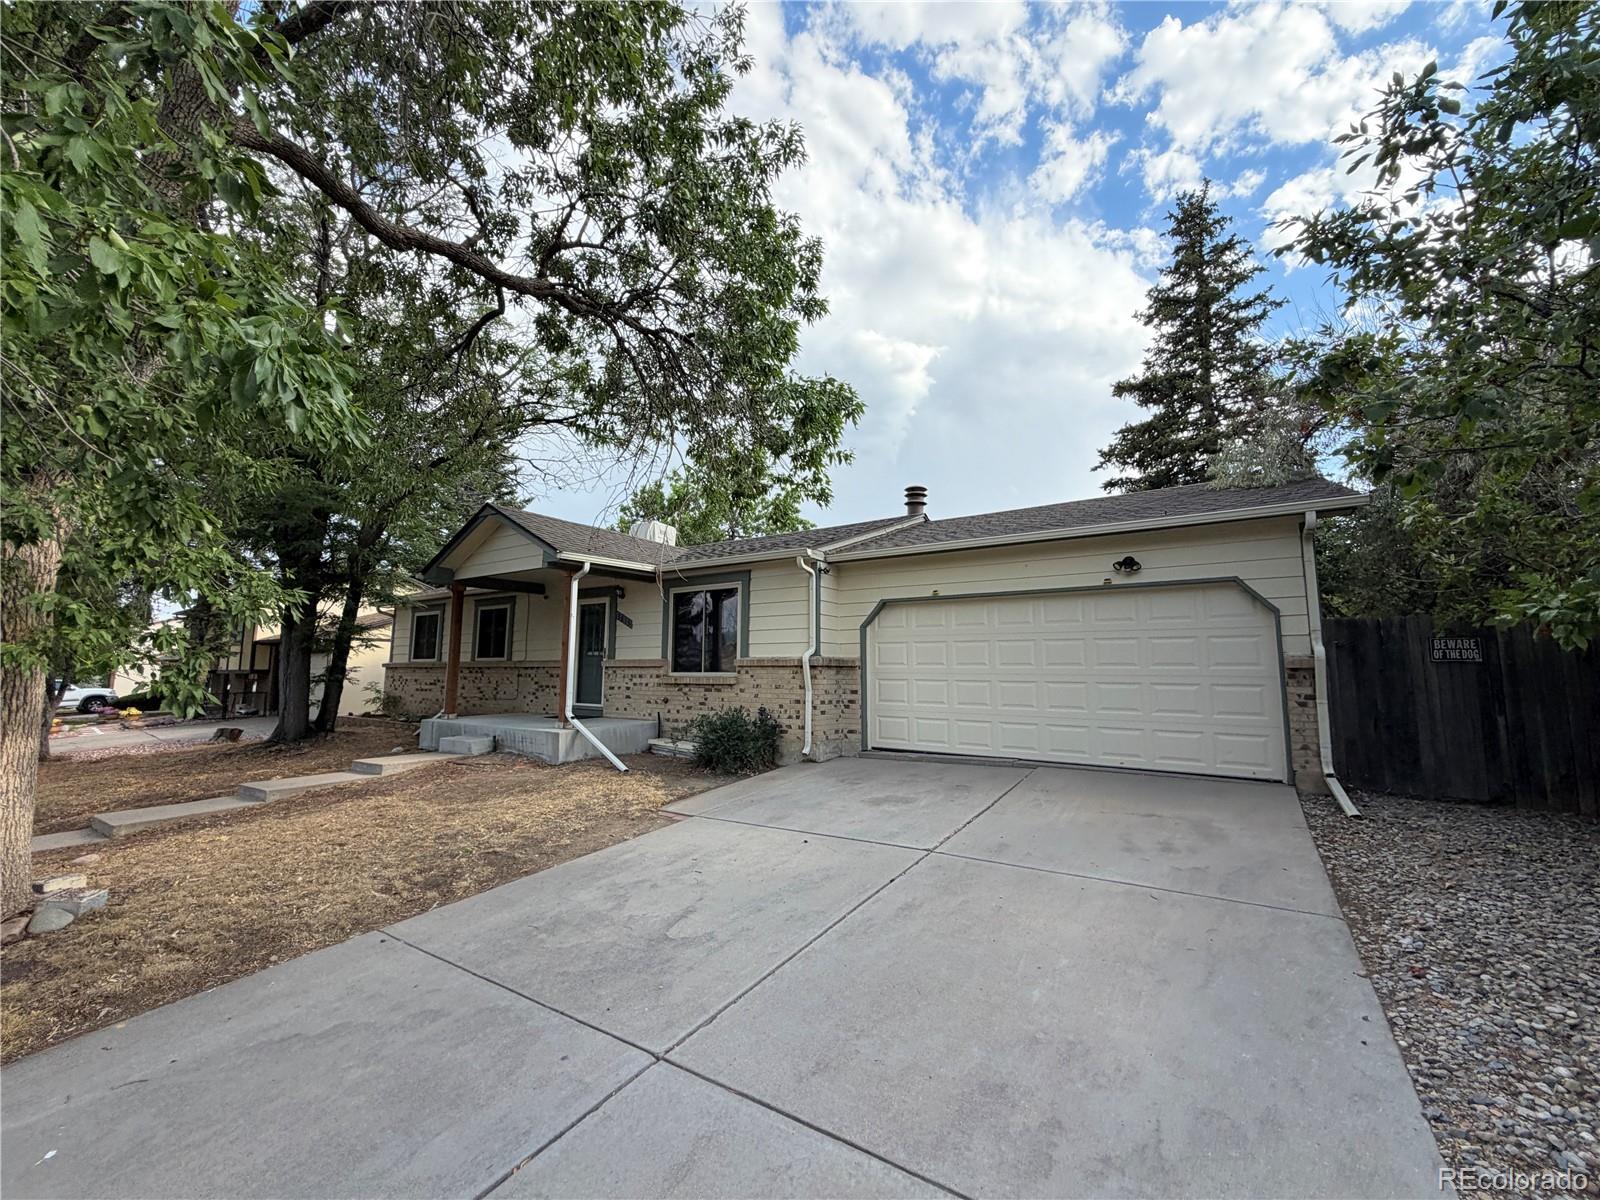
Welcome to your next home in Aurora's desirable Summer Valley neighborhood. This thoughtfully upgraded ranch-style layout offers expansive main-level living paired with a fully finished basement, placing you just minutes from Quincy Reservoir, lush local parks, and everyday shopping conveniences.

Main-Level Highlights:

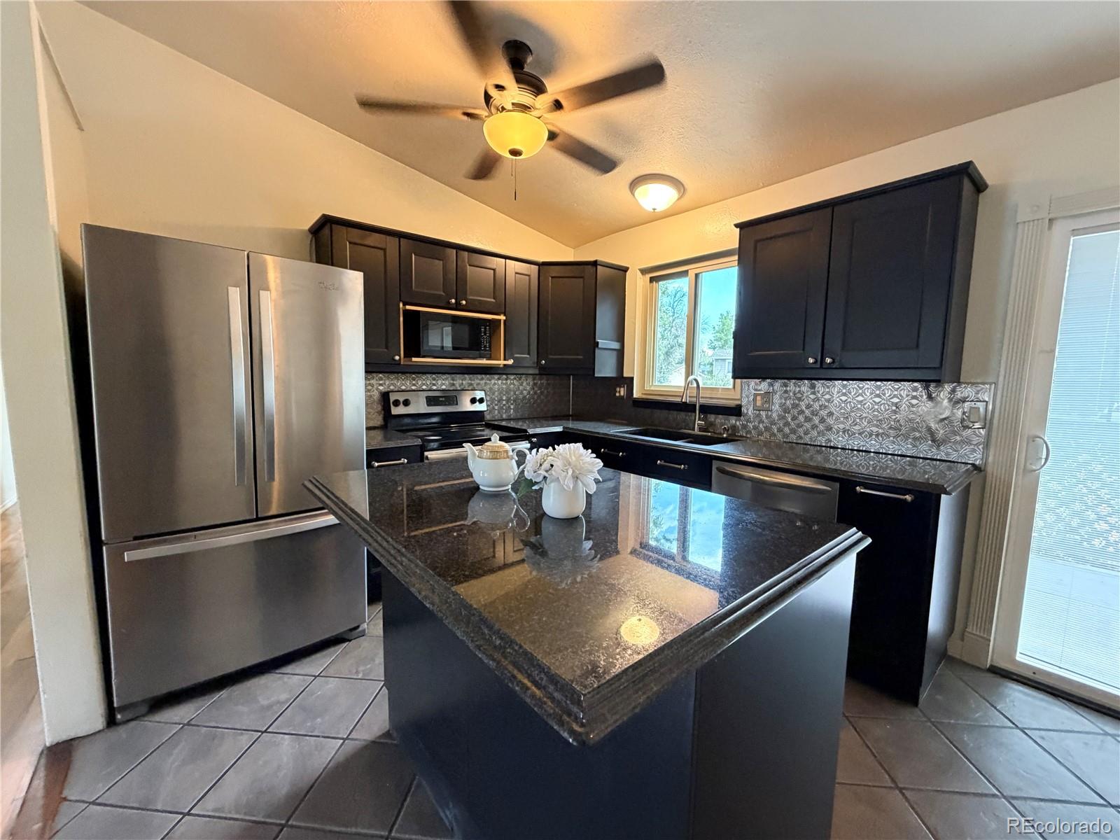
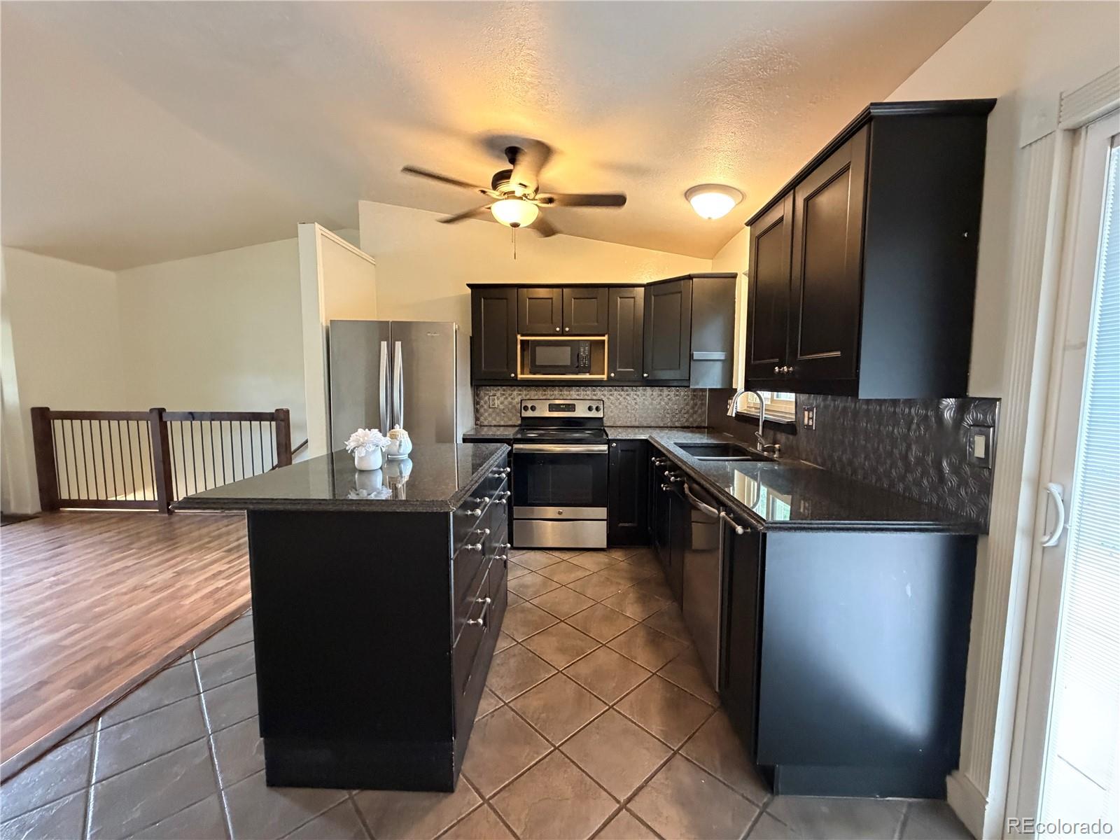
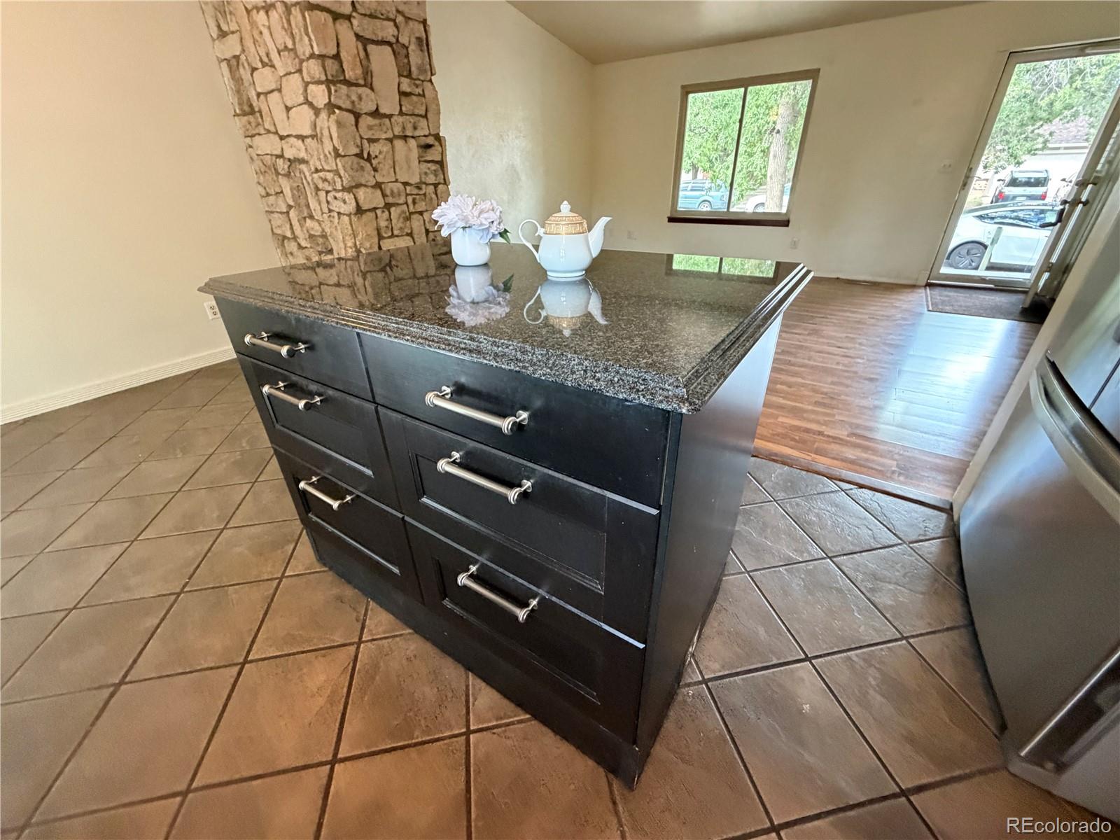
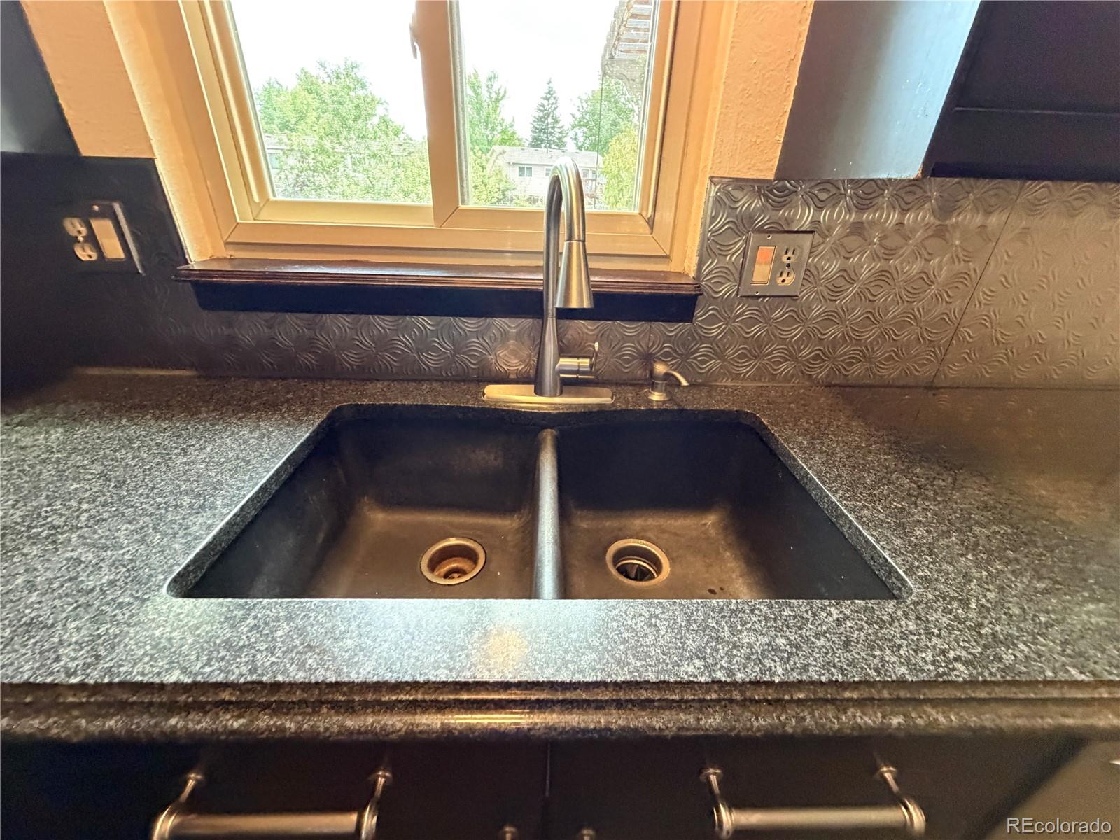
Upgraded Kitchen: Built for easy meal prep with slab granite countertops and sleek stainless steel appliances, featuring a brand-new stove and French door refrigerator.

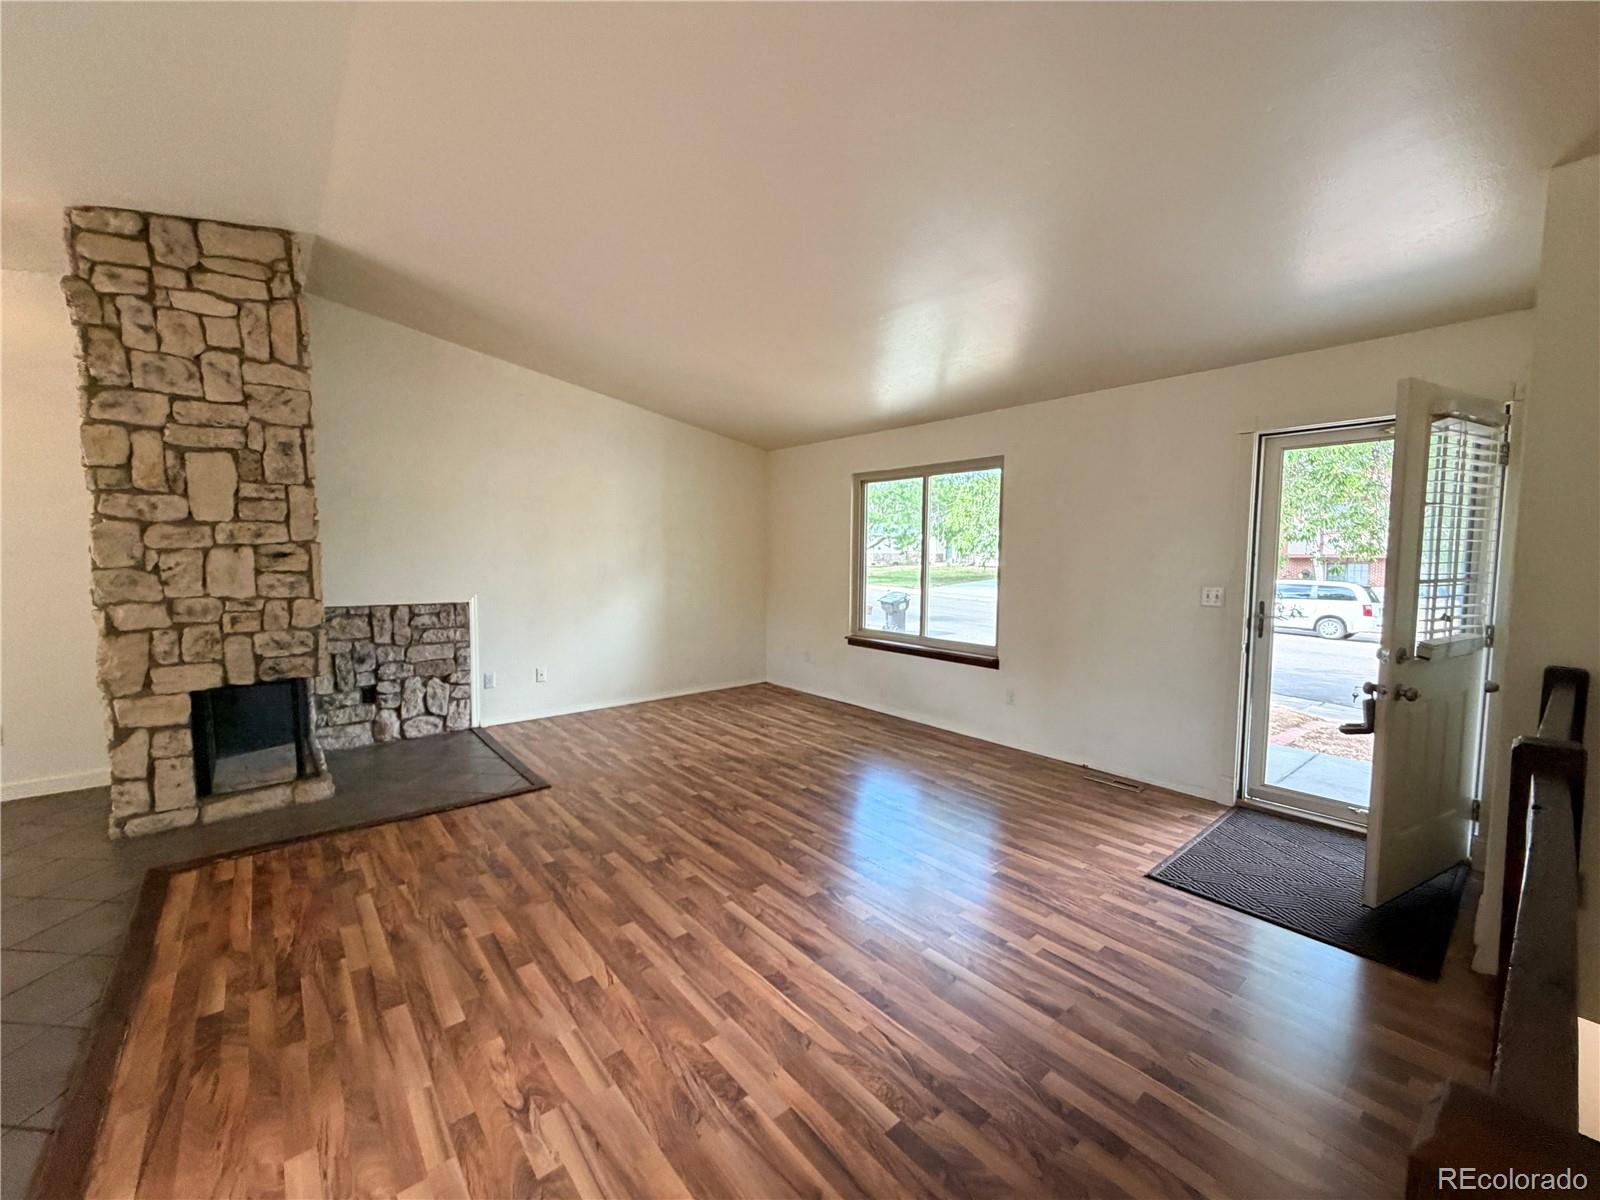
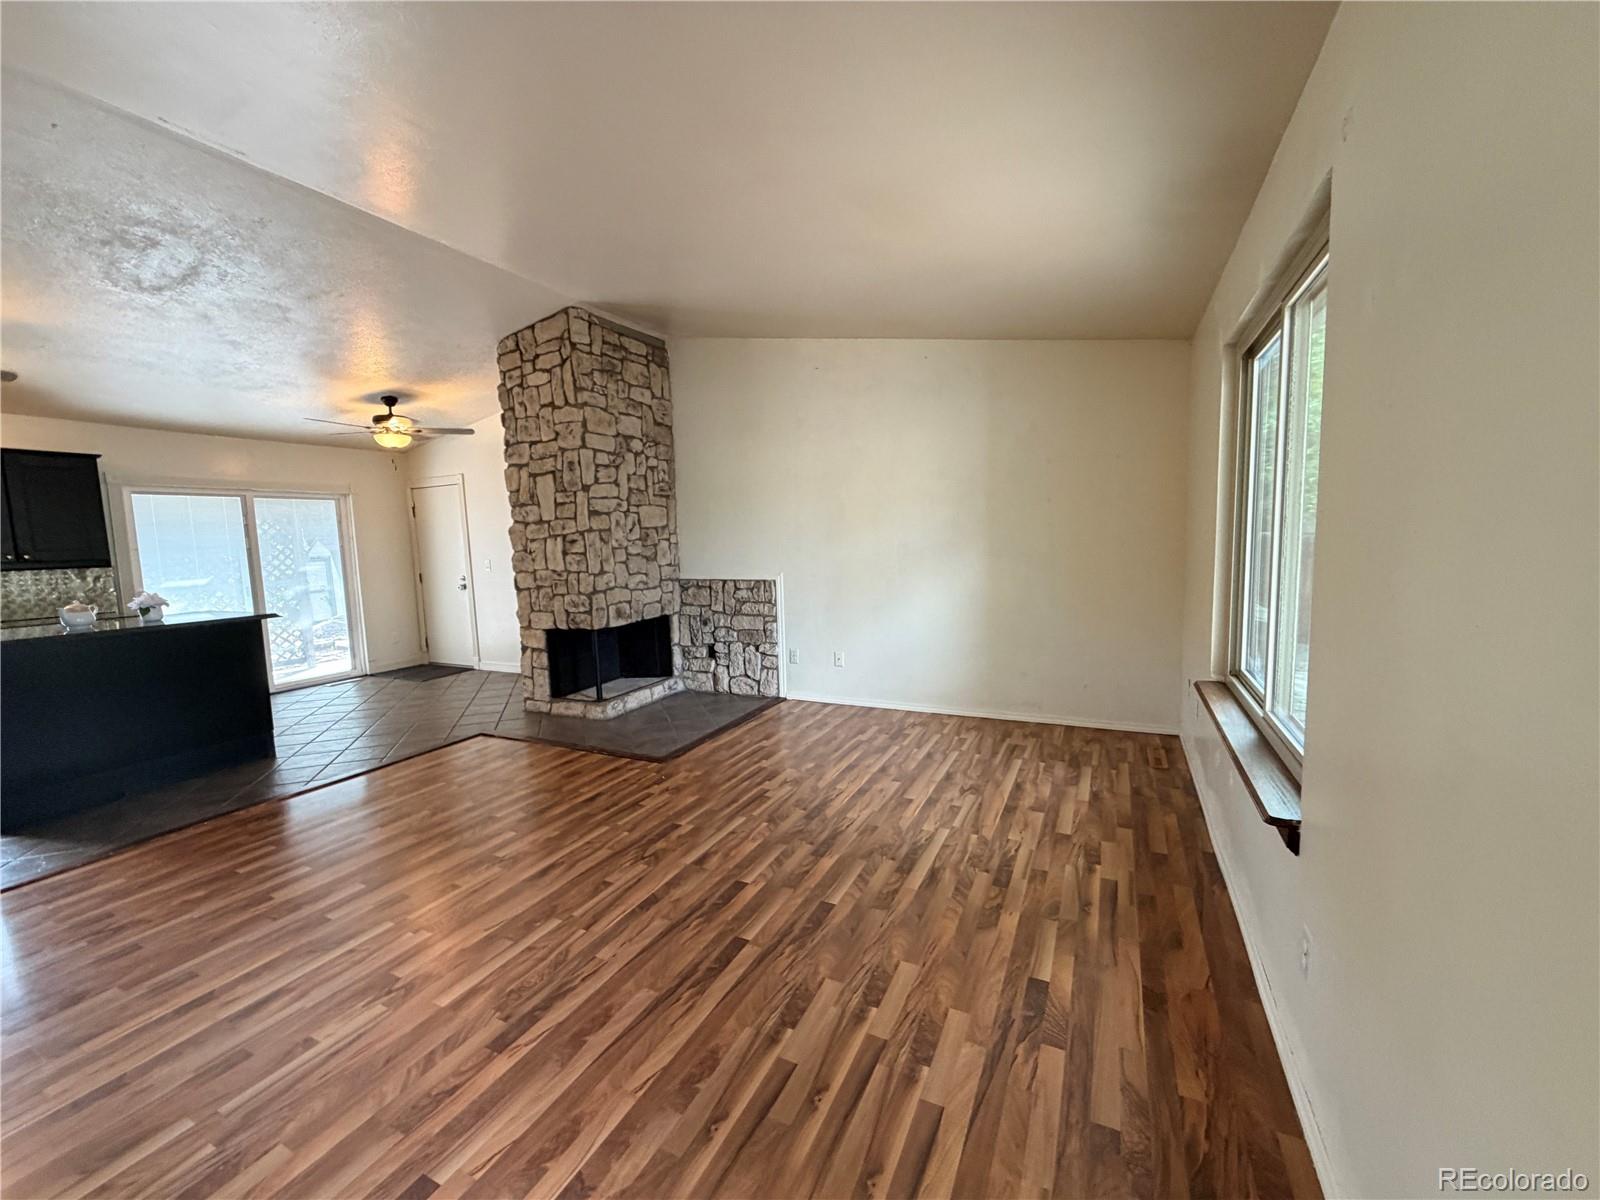
Open Great Room: Features a cozy wood-burning fireplace and impressive natural light, perfect for gathering or relaxing.

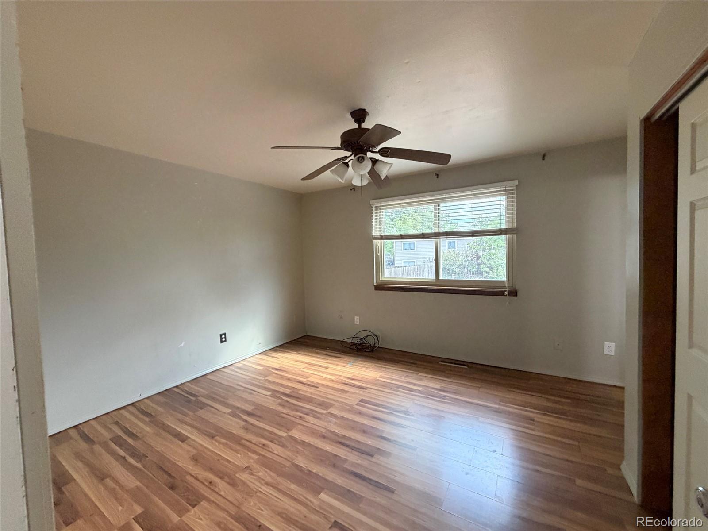
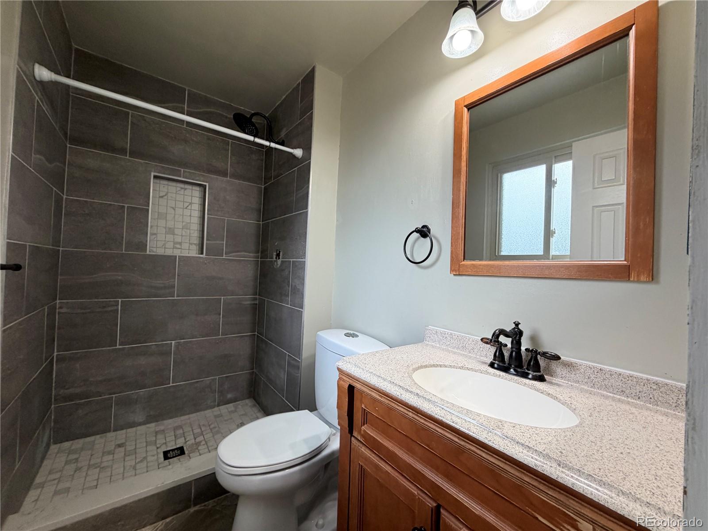
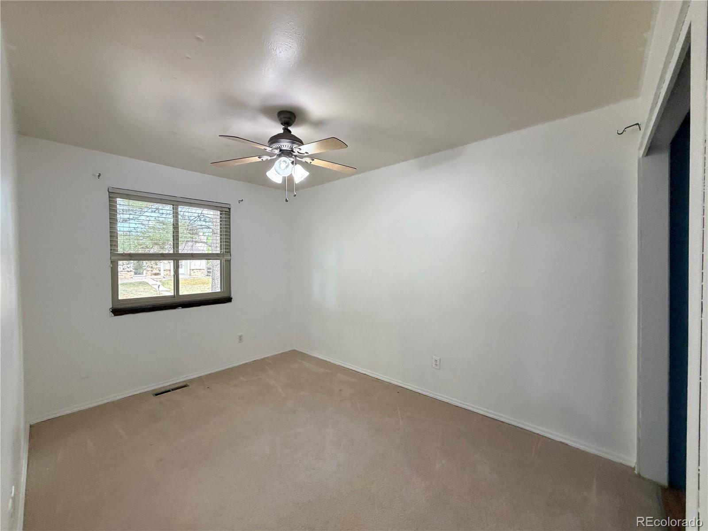
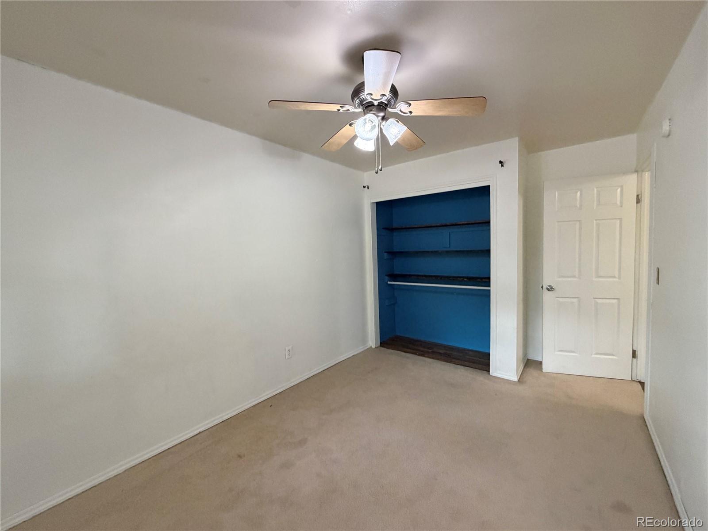
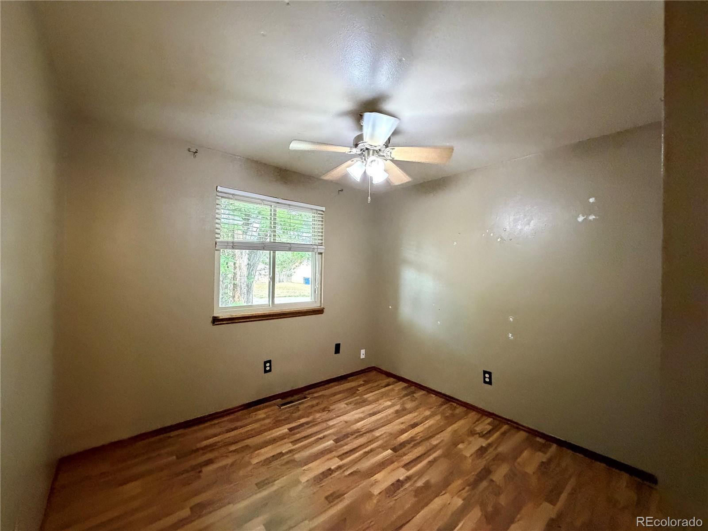
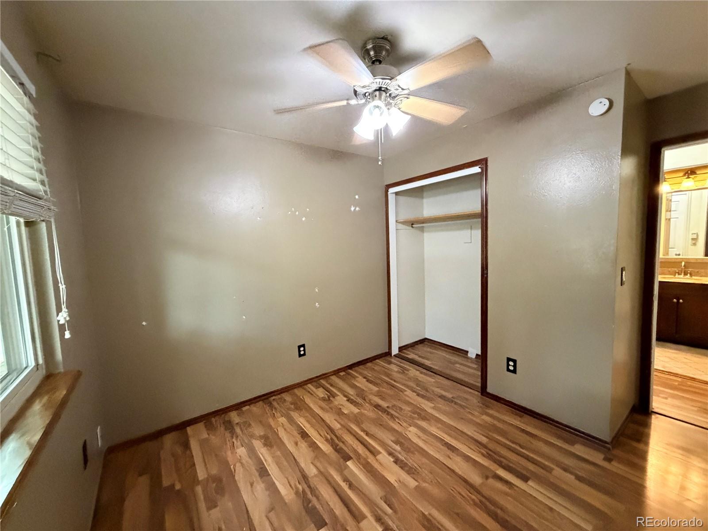
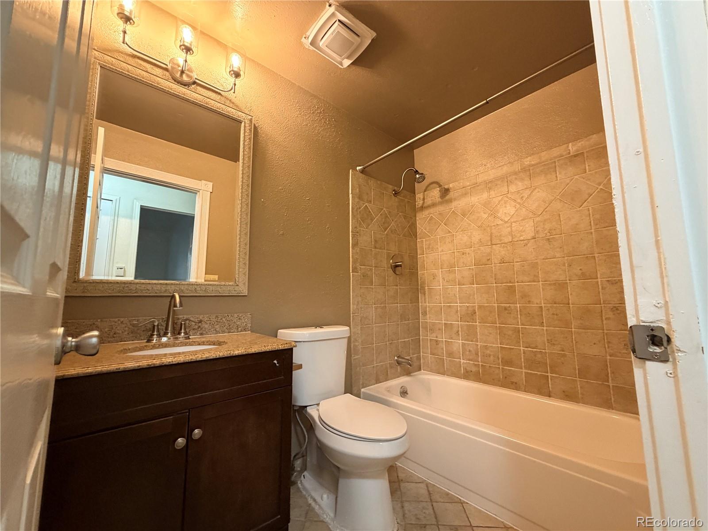
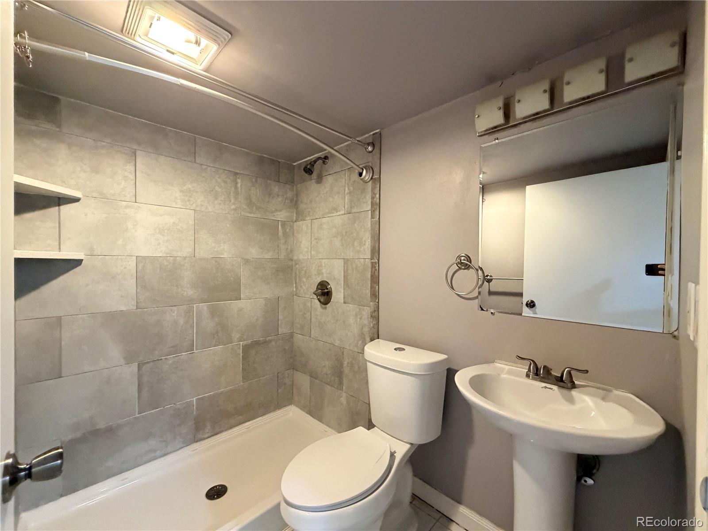
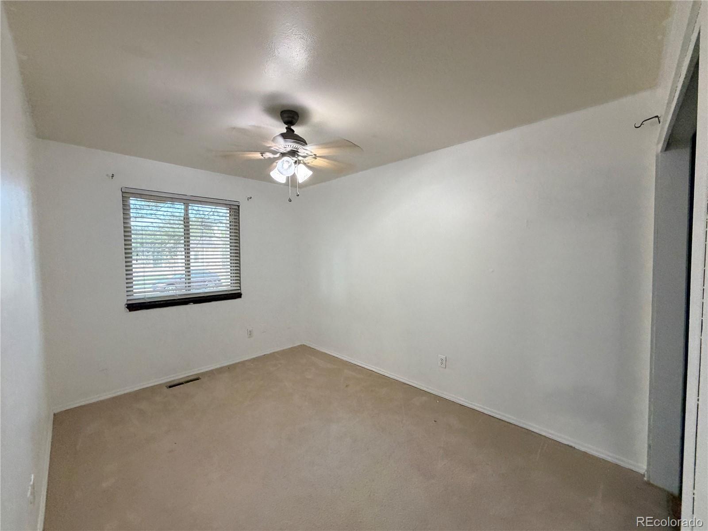
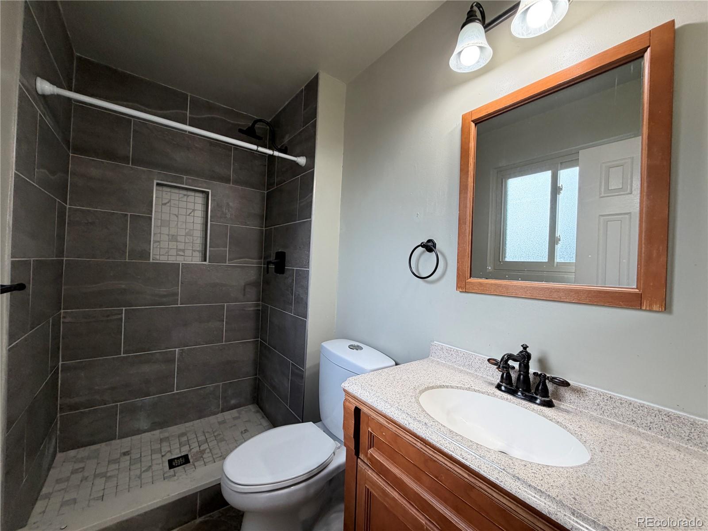
3 Main-Floor Bedrooms & 2 Baths: Includes a spacious primary suite complete with its own private ensuite bathroom. All bathrooms on the main level have been tastefully modernized.

Lower-Level & Storage Space:

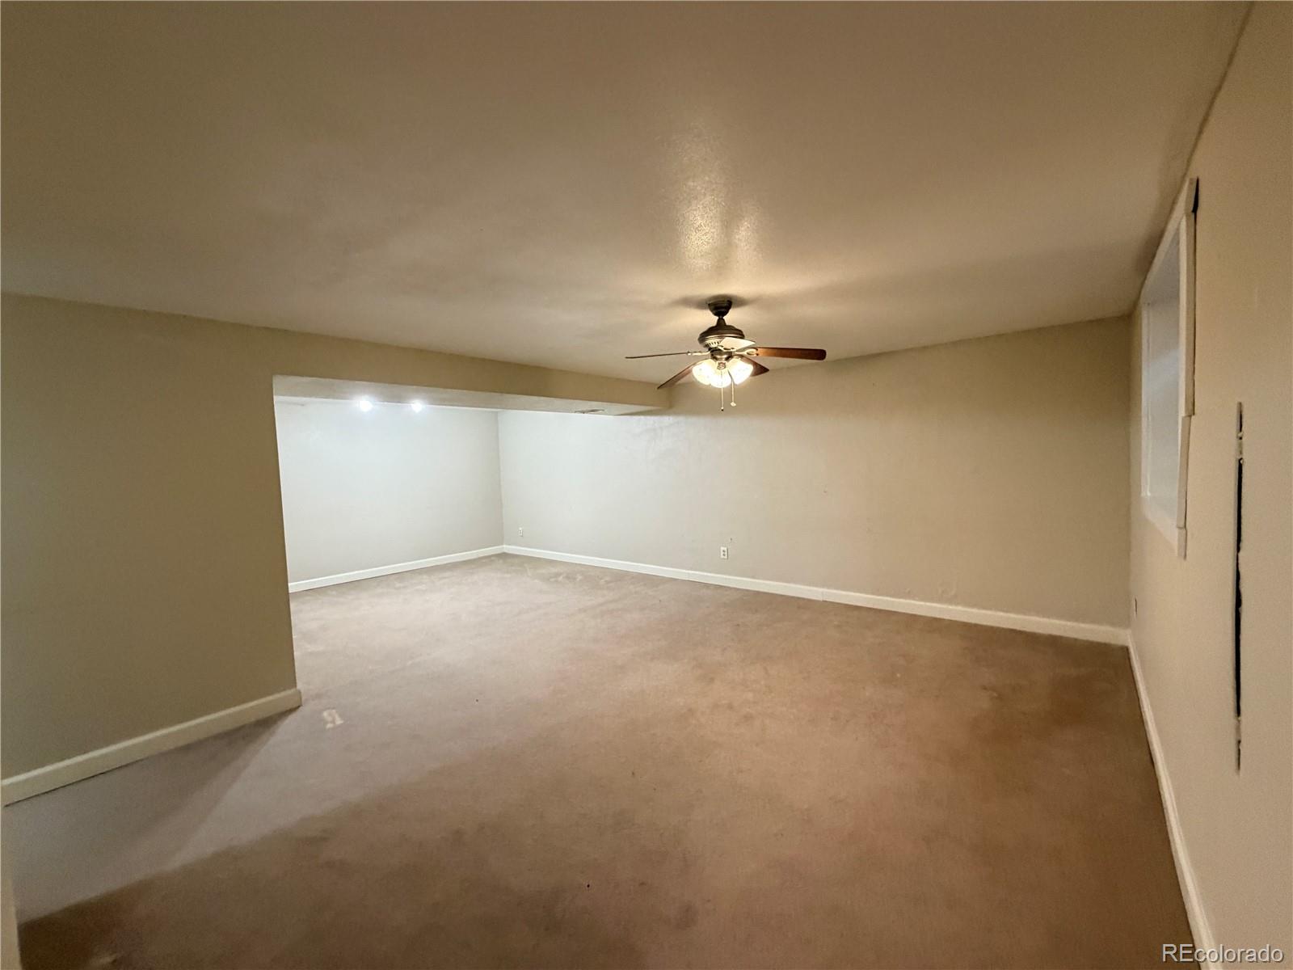
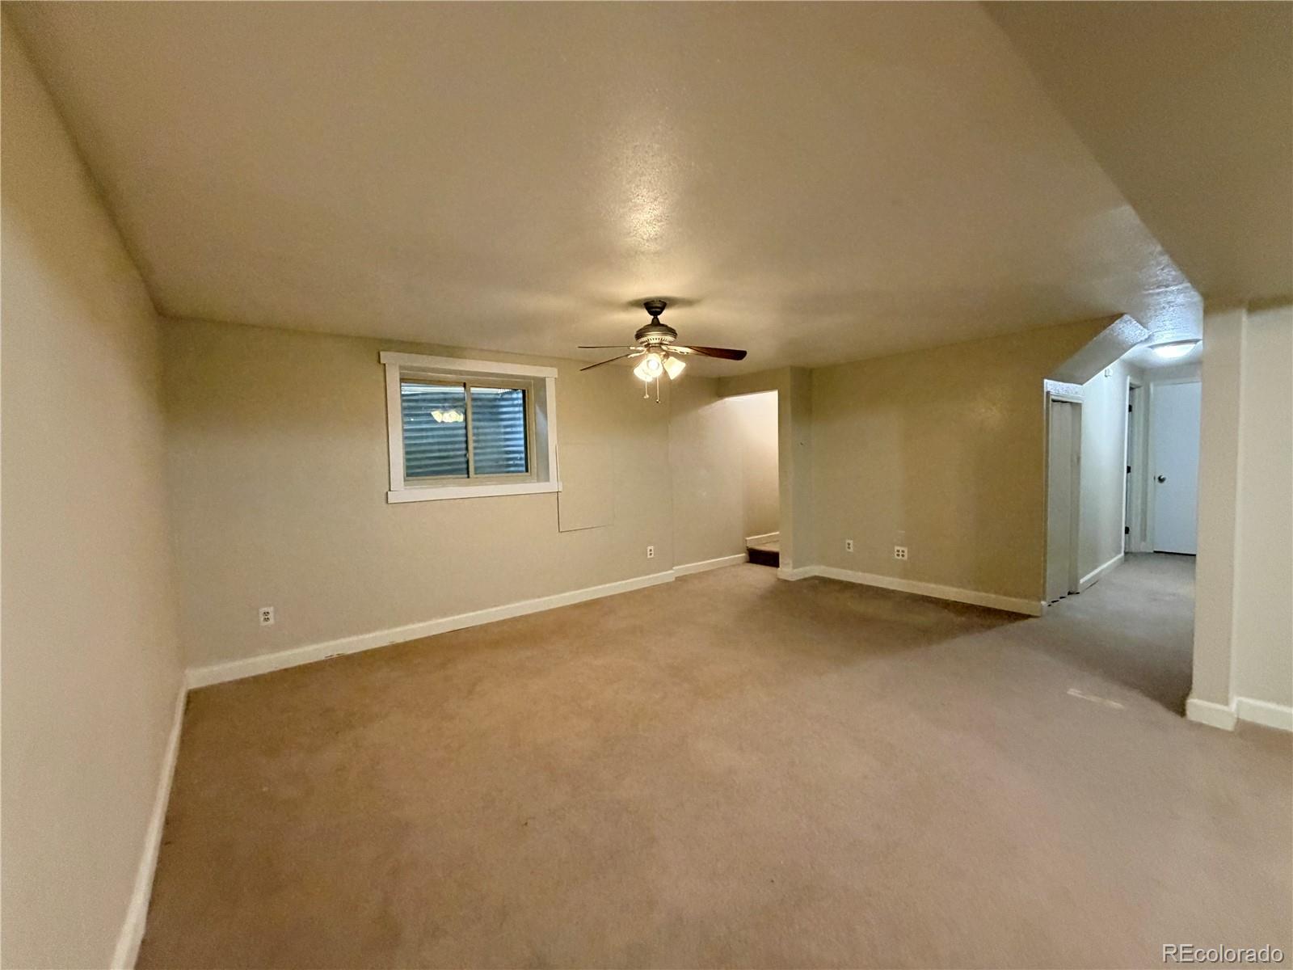
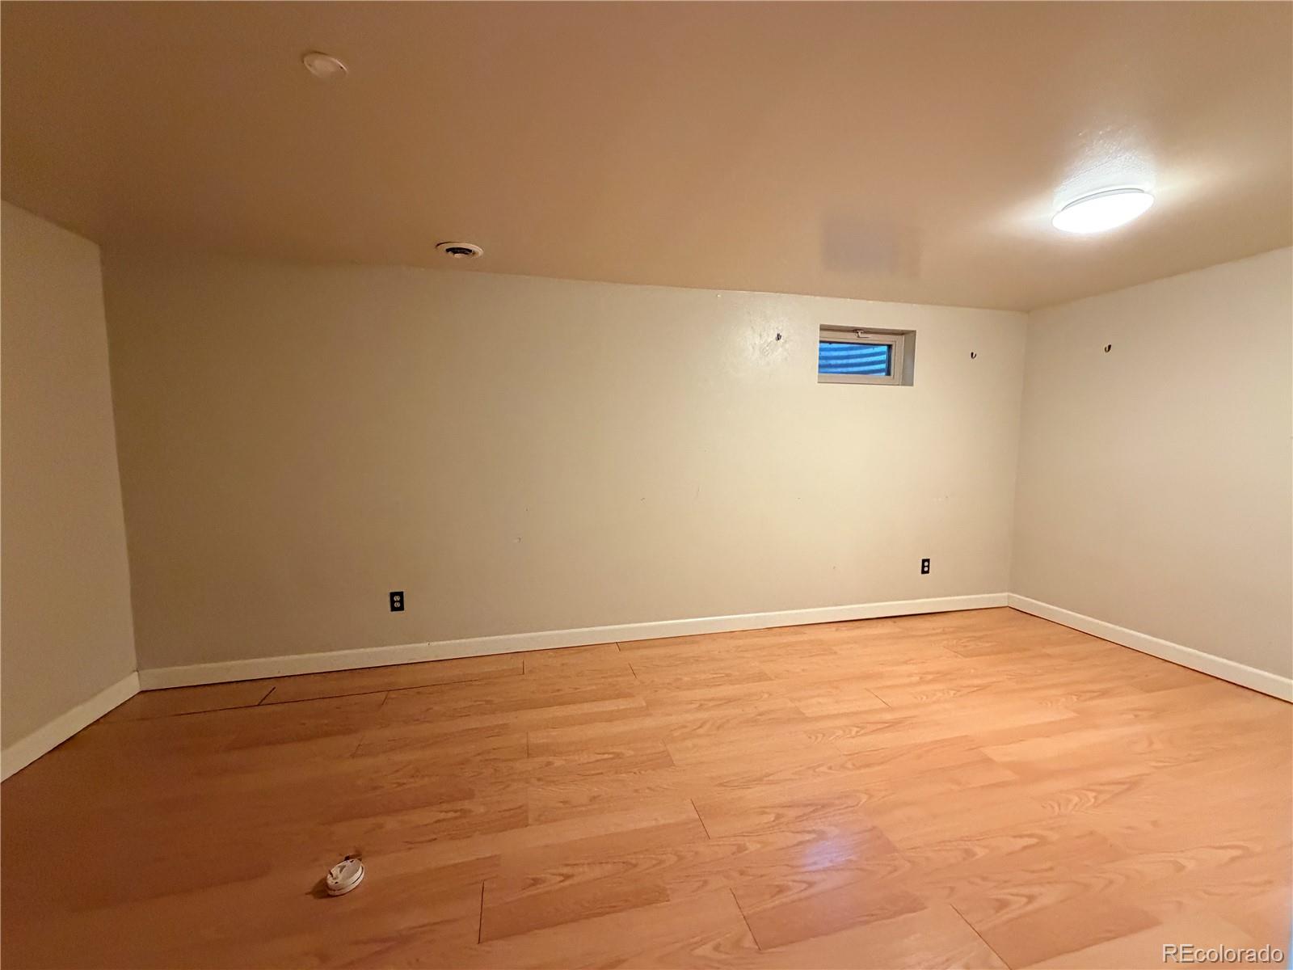
Finished Basement: Expands your living area with a massive recreation room--ideal for a media space, home gym, or play area.

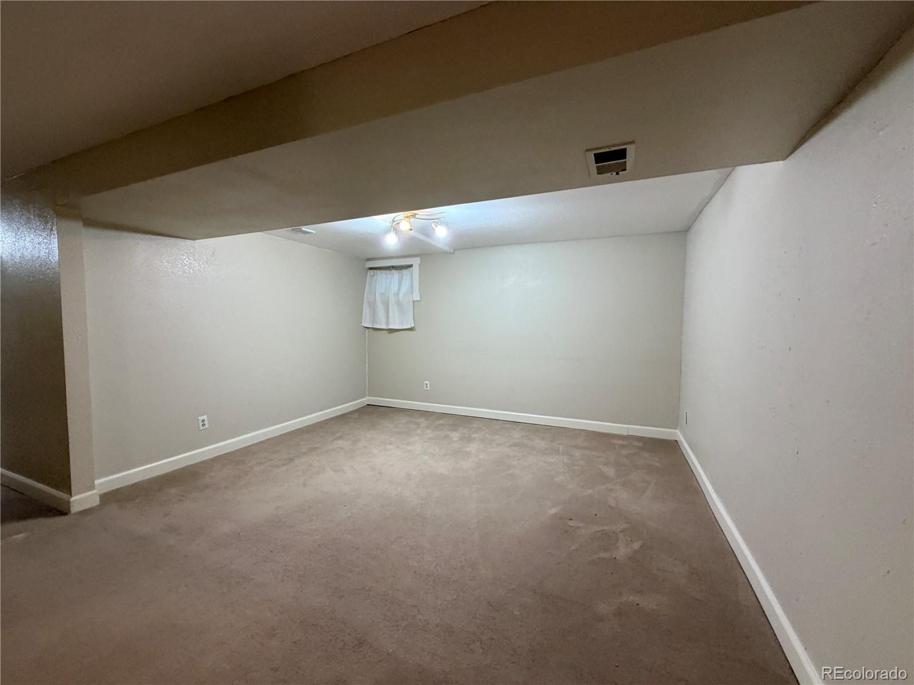
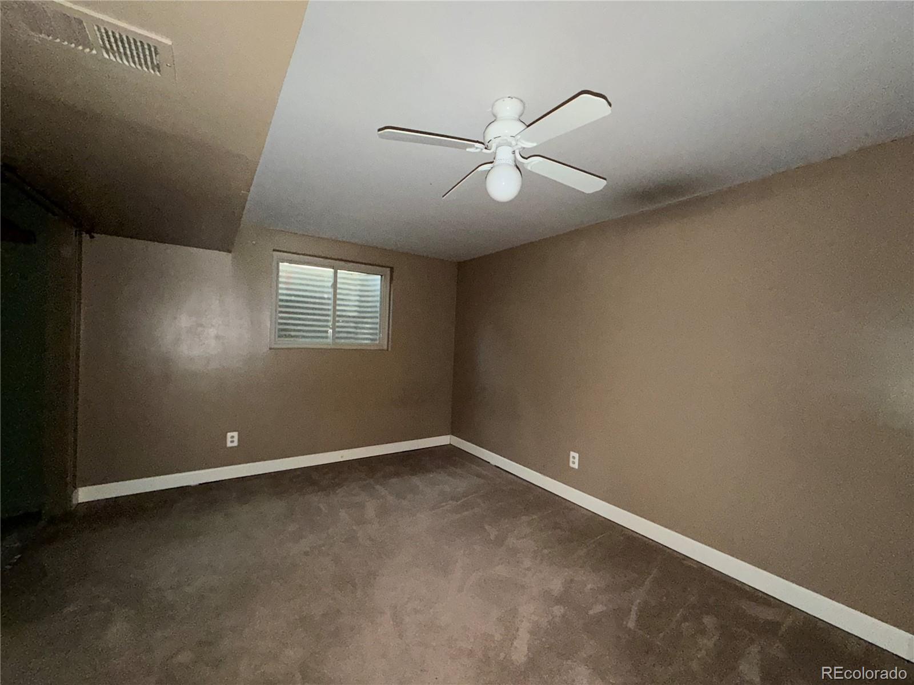
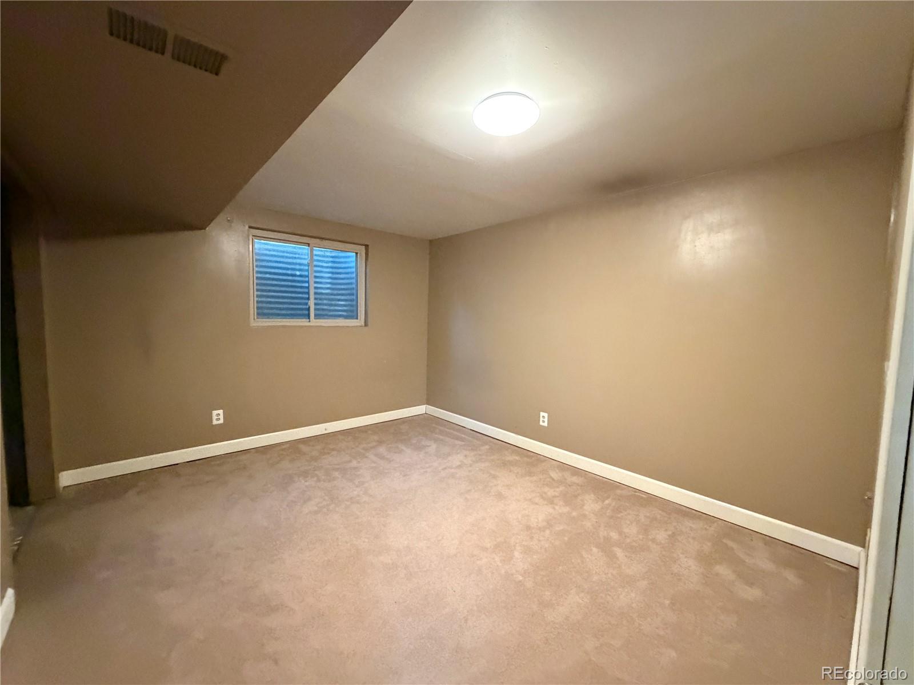
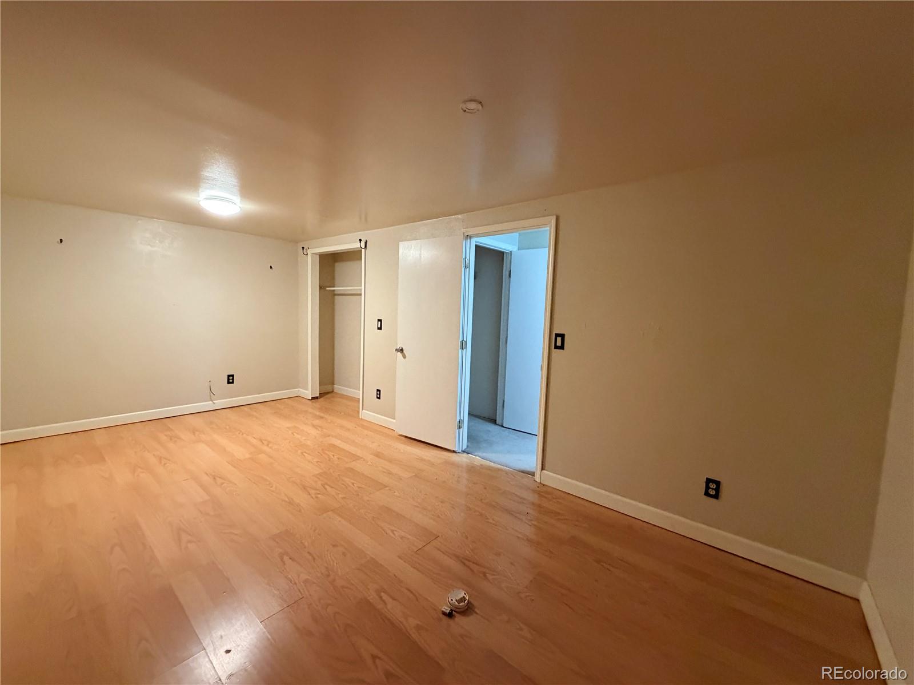
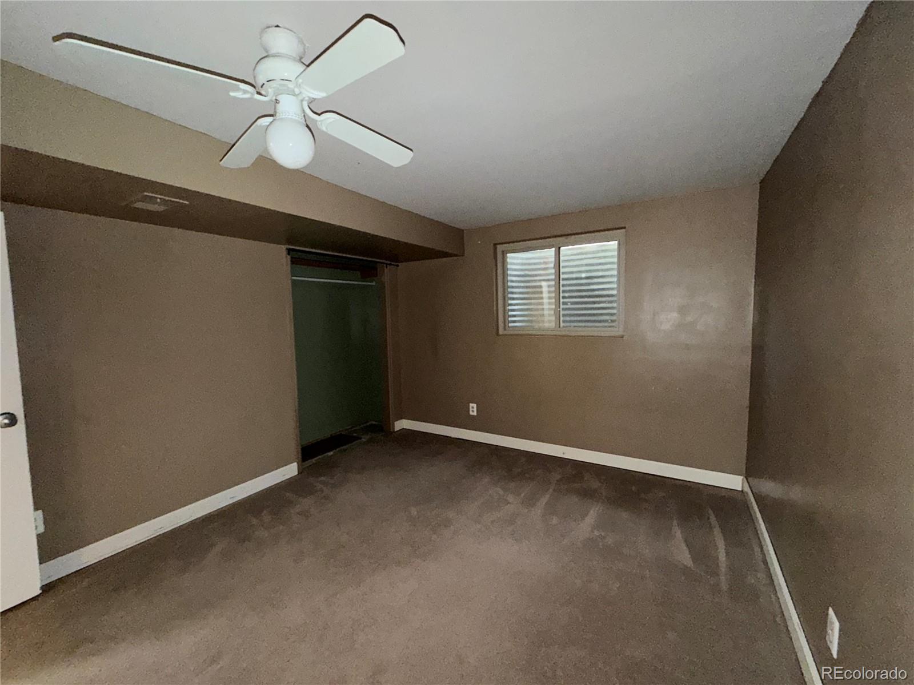
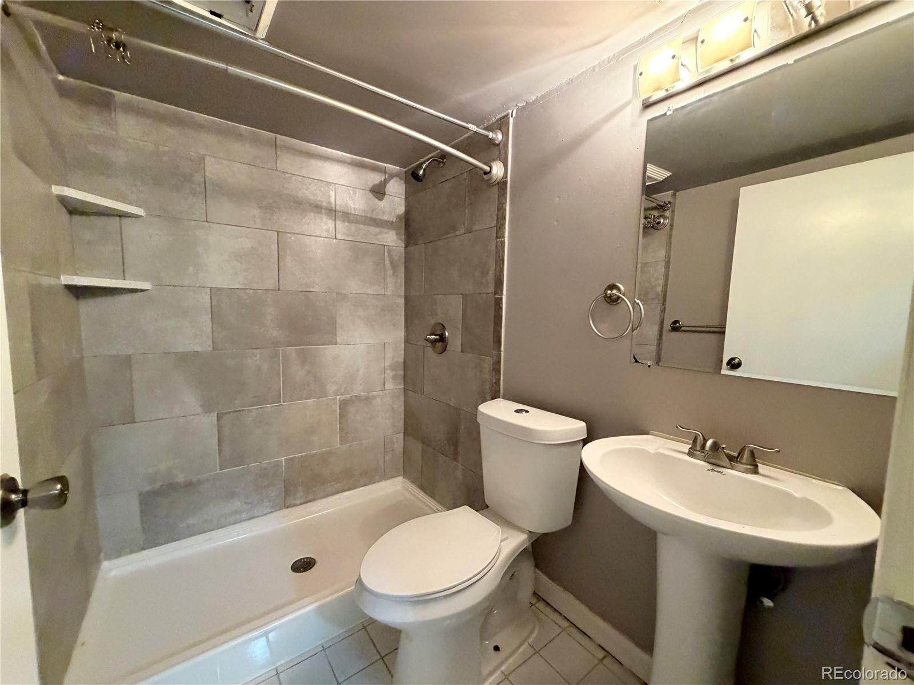
Additional Living Quarters: Includes 2 dedicated basement bedrooms and 1 updated full bathroom, offering maximum privacy for guests or a home office setup.

Outdoor Living & Extras:

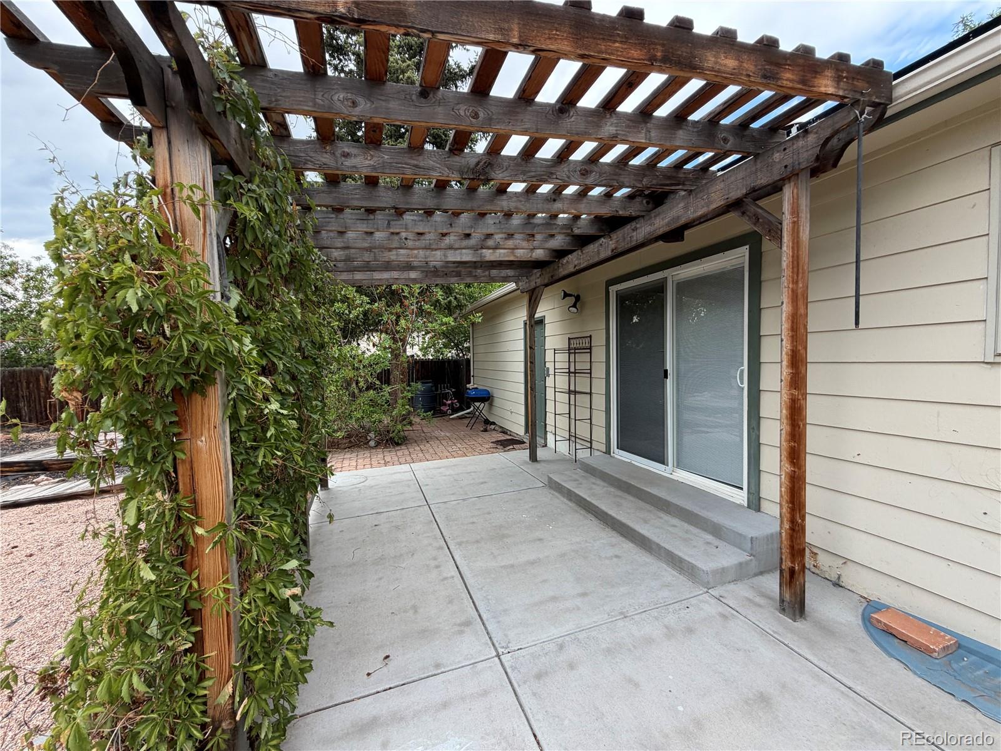
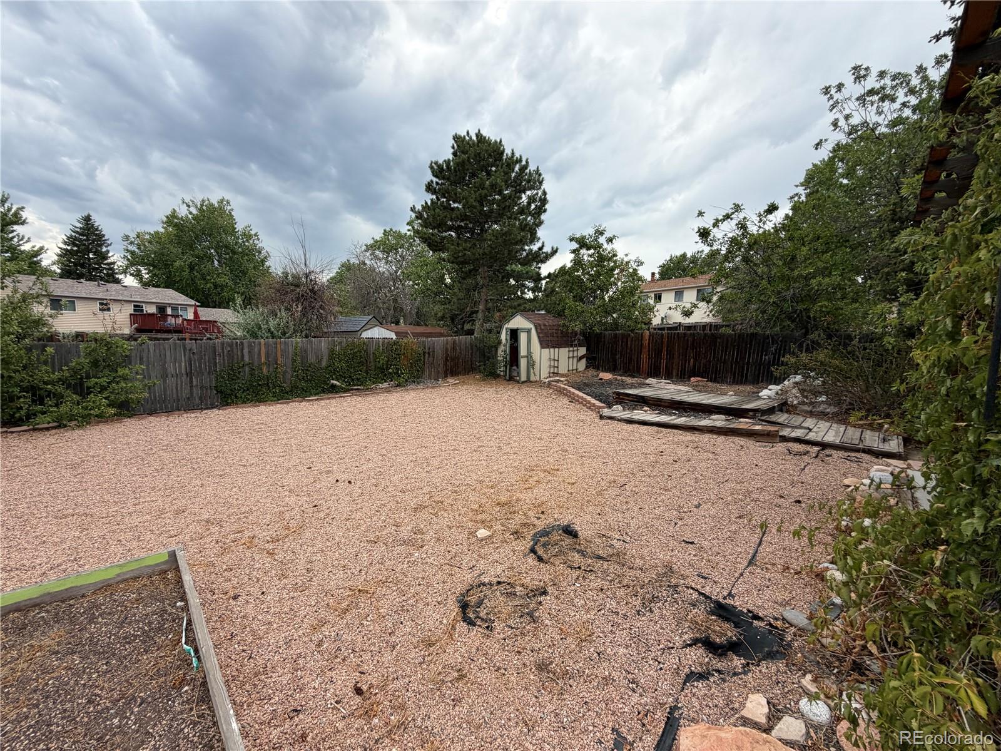
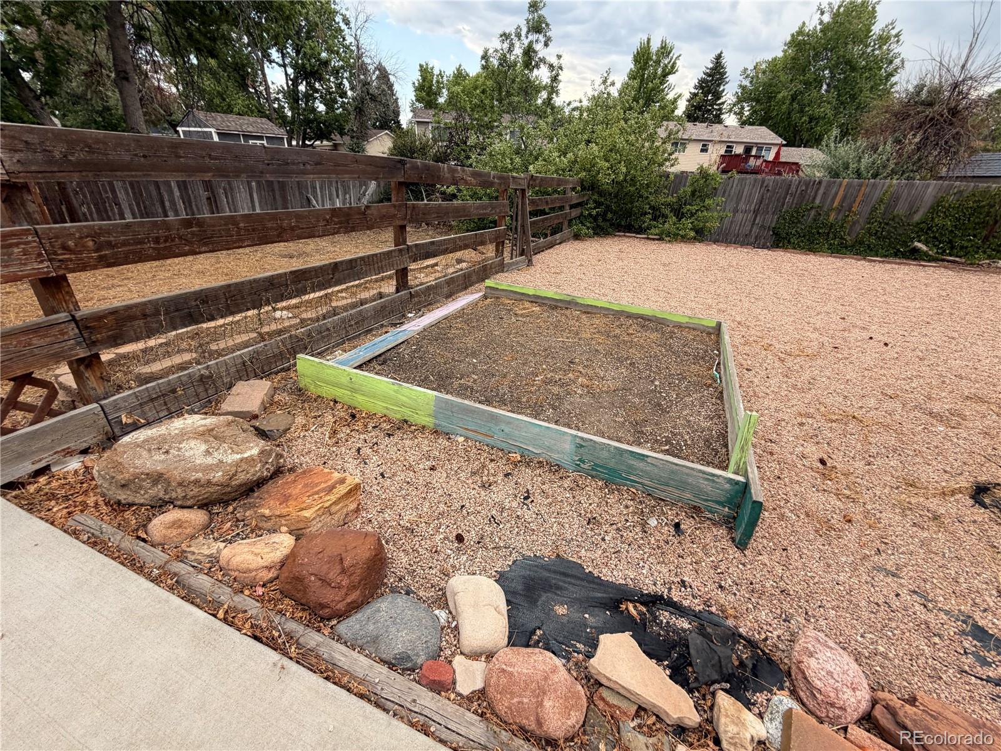
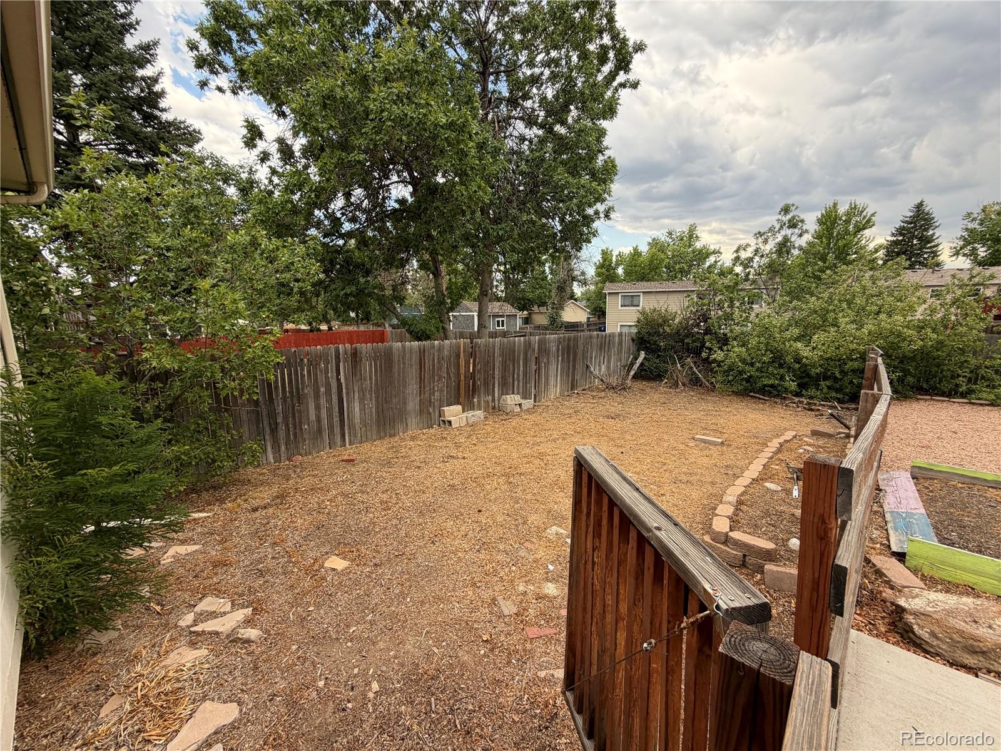
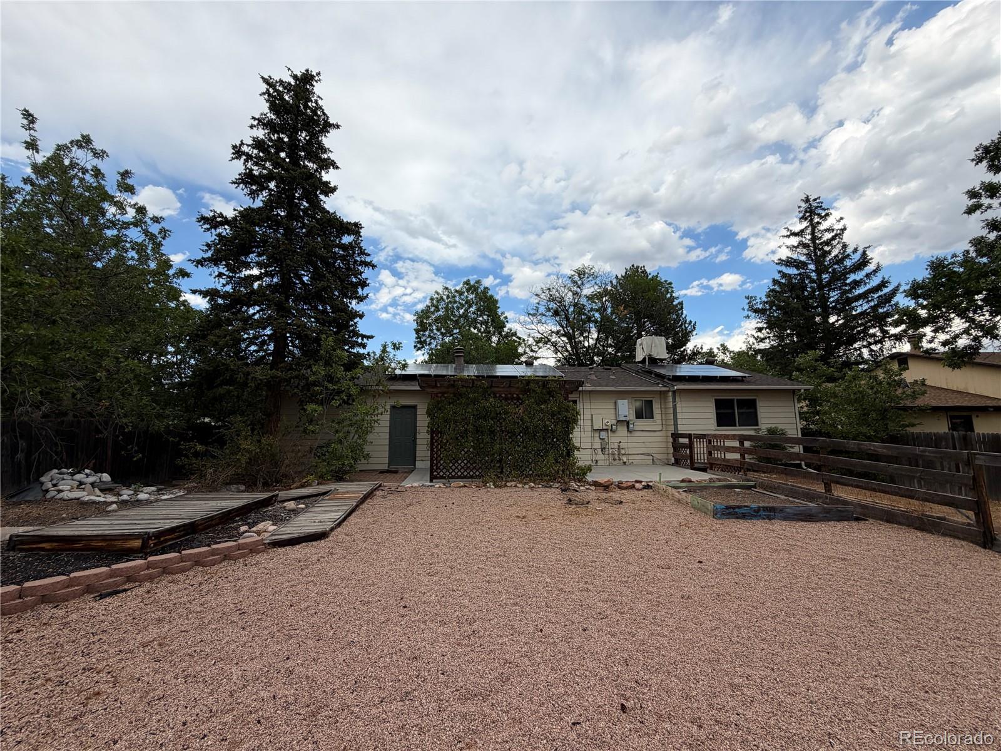
Low-Maintenance Yard: Enjoy mature shade trees, a covered patio with an elegant trellis, a separate storage shed, and a massive designated dog run.

Added Amenities: Comes complete with an attached 2-car garage, an efficient evaporative (swamp) cooler, and an in-unit washer and dryer.

Owner carry opporunity! 5.75% interest rate. could carry the full purchase price. Call or text for details.

5
beds

3
baths

2,083 Sq.Ft. LIVING AREA

6,969.6 Sq.Ft. lot

Features & Amenities

Interior

  • total bedrooms5
  • Total bathrooms3
  • full bathrooms2
  • three quarter bathroom1
  • Laundry room In Unit
  • Flooring Carpet, Tile, Vinyl, Wood
  • APPLIANCES Dishwasher, Disposal, Dryer, Microwave, Oven, Range, Range Hood, Refrigerator, Self Cleaning Oven, Washer
  • other interior Features Ceiling Fan(s), Eat-in Kitchen, Granite Counters, Jet Action Tub, Kitchen Island, Open Floorplan, Primary Suite, Smoke Free, Vaulted Ceiling(s)

Area & Lot

  • Status For Sale
  • Living Area2,083 Sq.Ft.
  • Lot Area6,969.6 Sq.Ft.
  • MLS® ID5040454
  • TypeResidential
  • YEAR BUILT1979
  • NeighborhoodAurora
  • Architecture StylesContemporary
  • Elementary SchoolCimarron
  • Middle SchoolHorizon
  • High SchoolSmoky Hill
  • School DistrictCherry Creek 5

Exterior

  • STORIES1
  • Garage Space2.0
  • water SourcePublic
  • roofComposition
  • lot featuresSprinklers In Front
  • HEAT TYPEForced Air
  • AIR CONDITIONINGEvaporative Cooling
  • sewerPublic Sewer

Financial

  • Sales Price$455,000
  • Real Estate Tax $2,300/yr
image

Schedule a Showing

We would love to show you our beautiful property. Please select your preferred date and time below. An agent will be in touch shortly to confirm your appointment.

Schedule a Showing

We would love to show you our beautiful property. Please select your preferred date and time below. An agent will be in touch shortly to confirm your appointment.

Thank you for your interest in 3815 S Pitkin Circle, Aurora, CO 80013. We are reviewing your request and will be in touch shortly!

Mortgage Calculator

Estimate your monthly mortgage payment, including the principal and interest, property taxes, and HOA. Adjust the values to generate a more accurate rate.

All estimates are provided for informational purposes only. Actual amounts may vary.
$0,000 Your Payment 20 15 65
$0,000 Your Payment

Aurora

Explore

Work With Us

Get assistance in determining current property value, crafting a competitive offer, writing and negotiating a contract, and much more. Let us guide you through your home-buying journey.

Follow Us on Instagram