Leave a Message

Thank you for your message. We will be in touch with you shortly.

Explore Our Properties
4068 Ascendant Drive
SEE ALL PHOTOS
4068 Ascendant Drive
Courtesy of Colorado Dream Properties
For Sale

4068 Ascendant Drive

4068 Ascendant Drive, Colorado Springs, CO 80922

$575,000
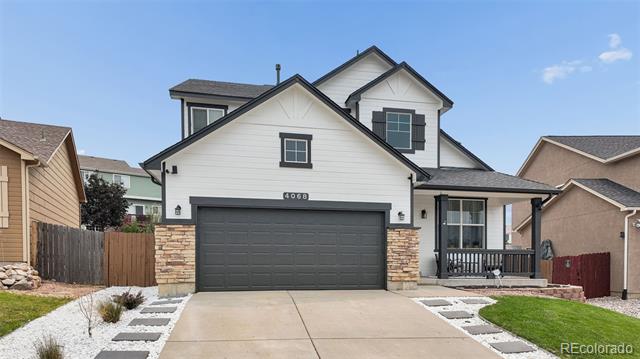
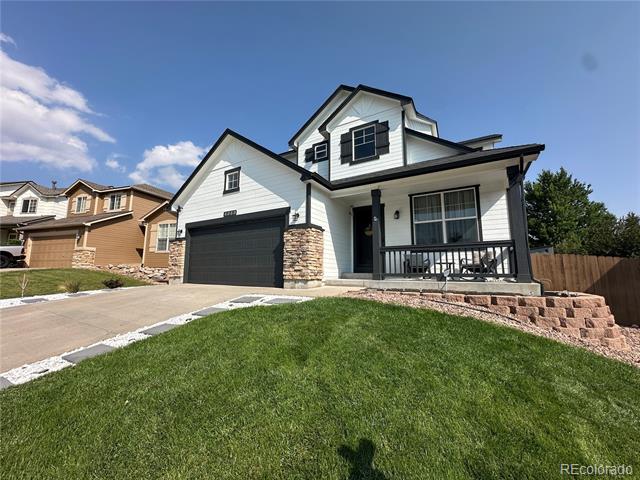
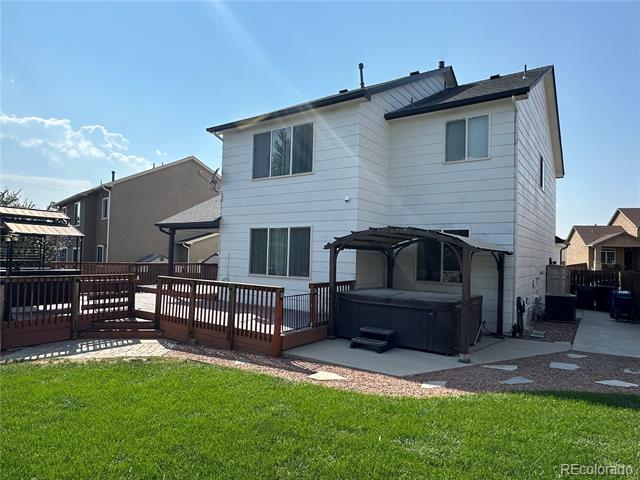
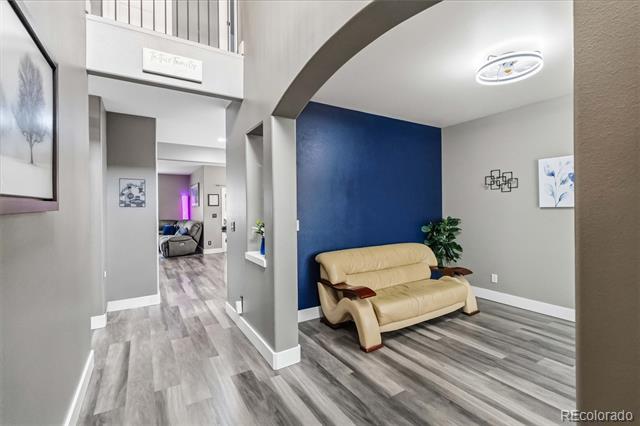
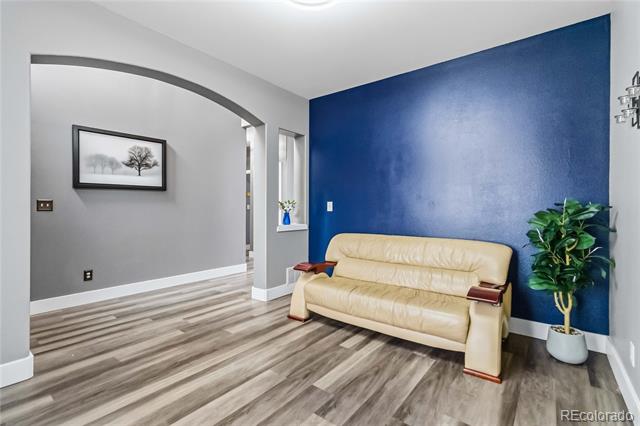
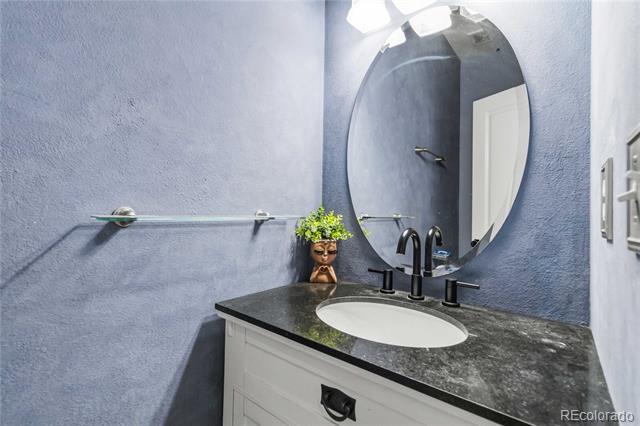
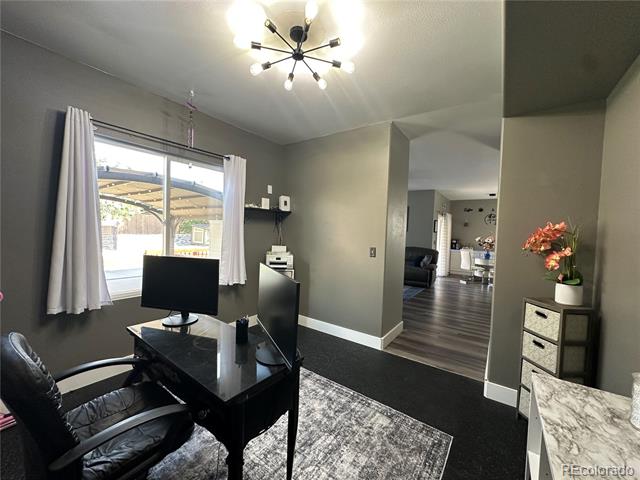
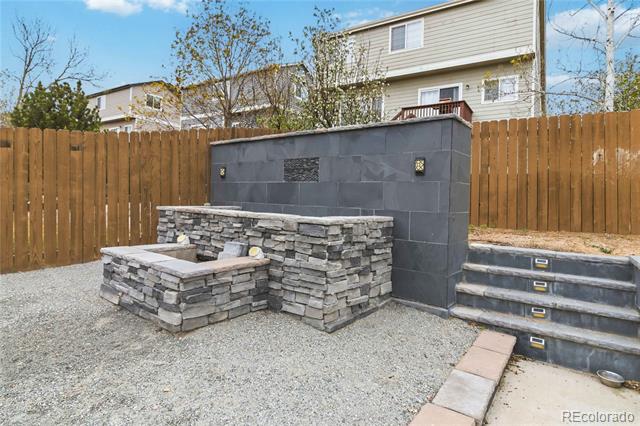
Beautifully updated and designed for both everyday comfort and entertaining, this spacious Springs Ranch home offers five bedrooms, 3 1/2 bathrooms, a finished basement and a hard-to-find three-car tandem garage. The generous 8,712-square-foot lot features an inviting backyard retreat with a pergola, private hot tub and custom water feature.
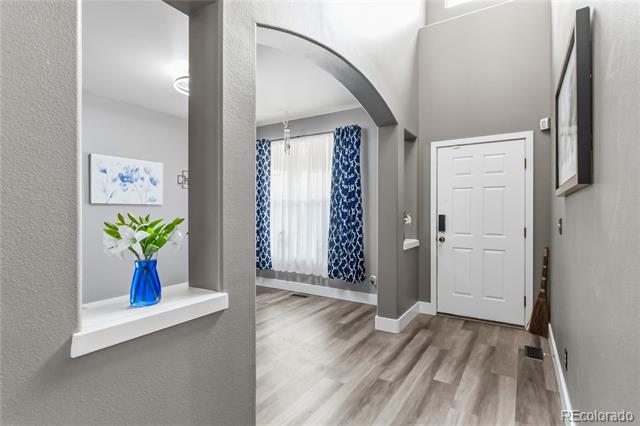
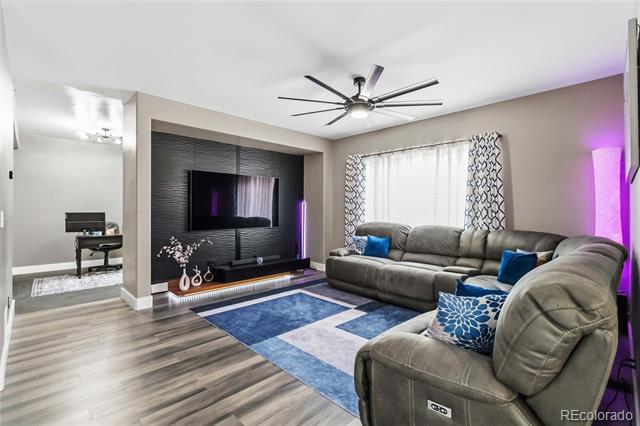
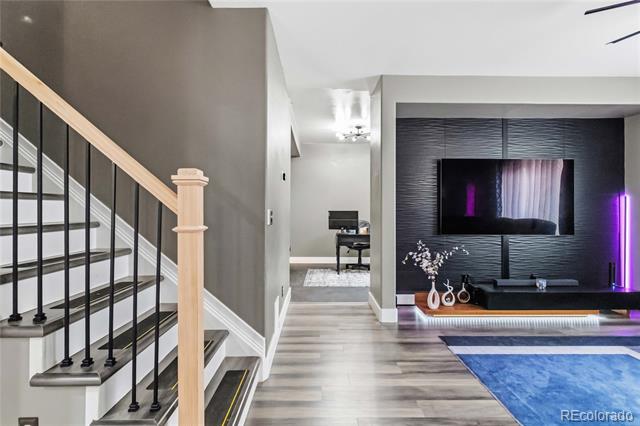
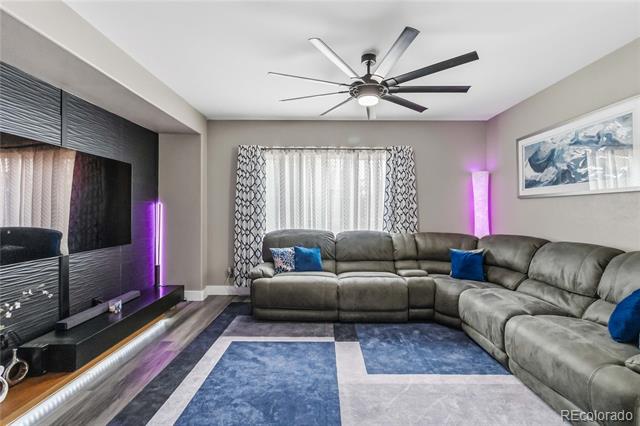
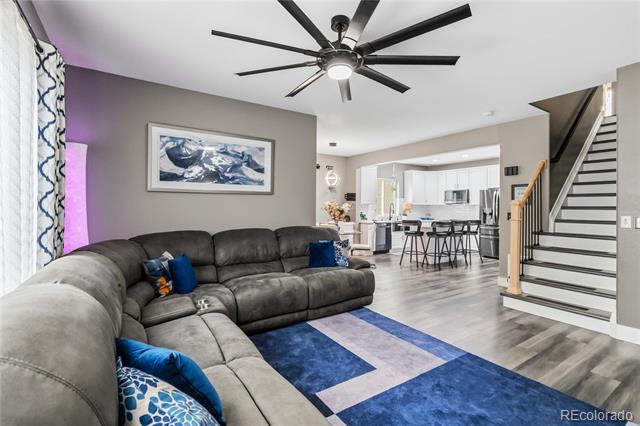
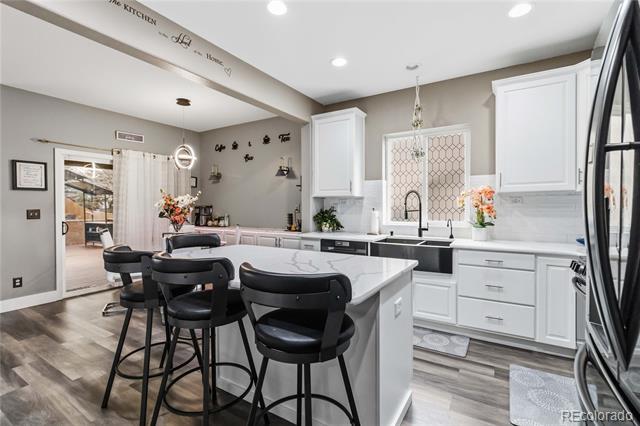
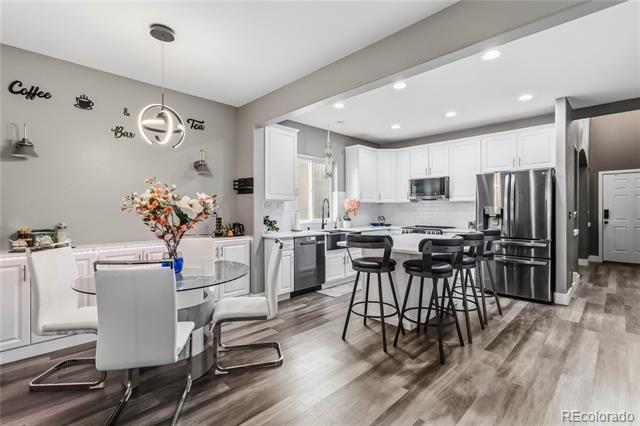
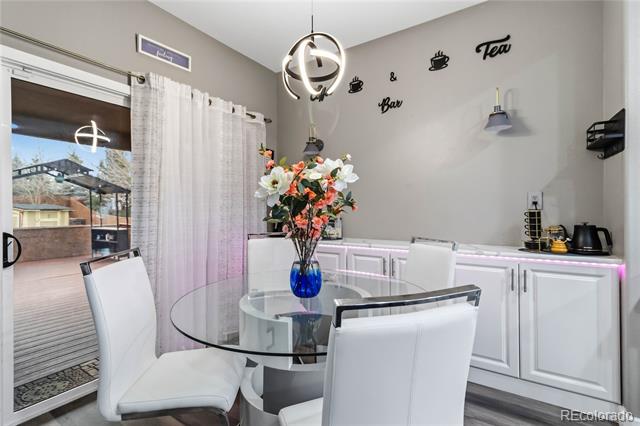
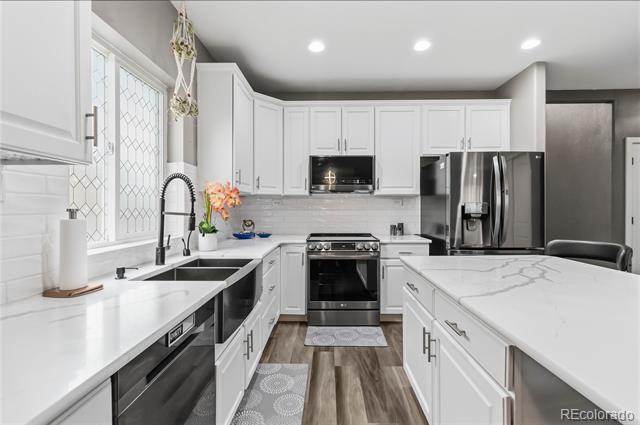
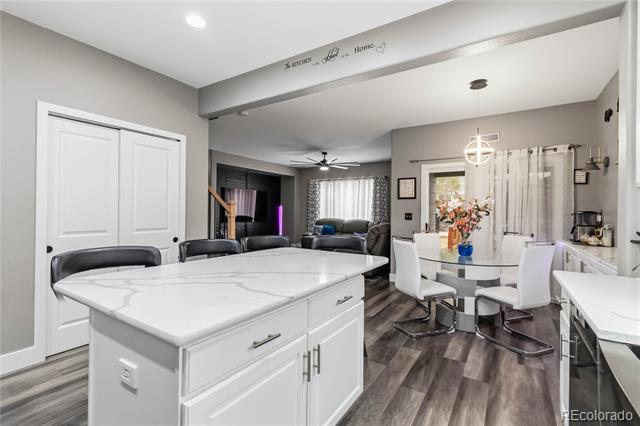
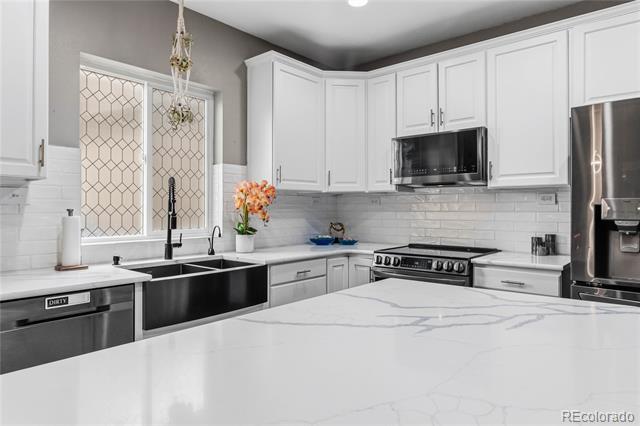
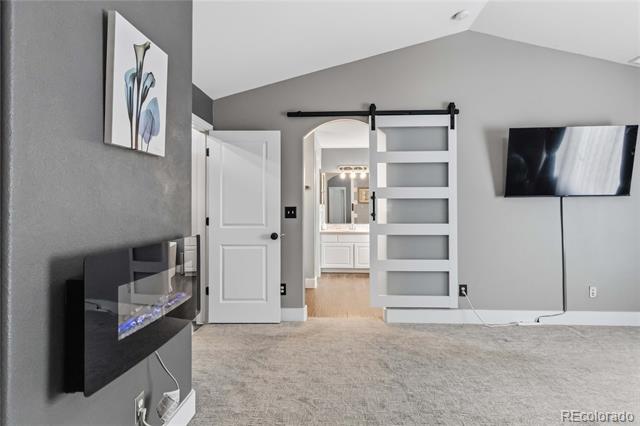
Inside, the remodeled kitchen stands out with quartzite countertops, stainless-steel appliances, expanded cabinetry and a dedicated coffee bar. The adjoining living room features vaulted ceilings and a custom entertainment wall, creating an open and welcoming gathering space.
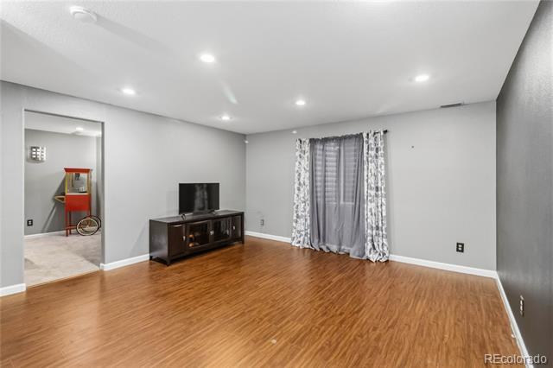
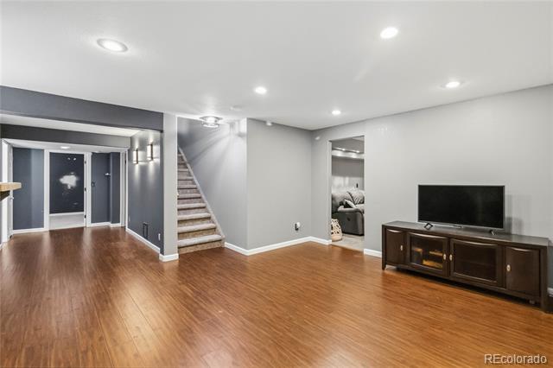
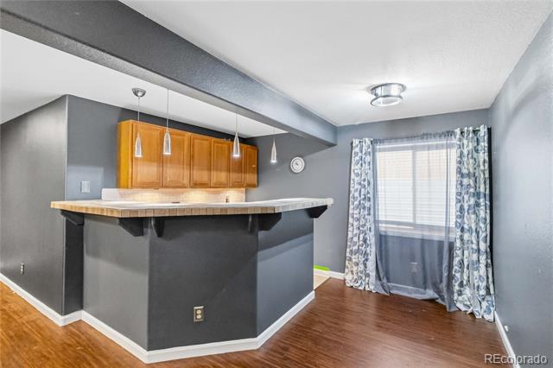
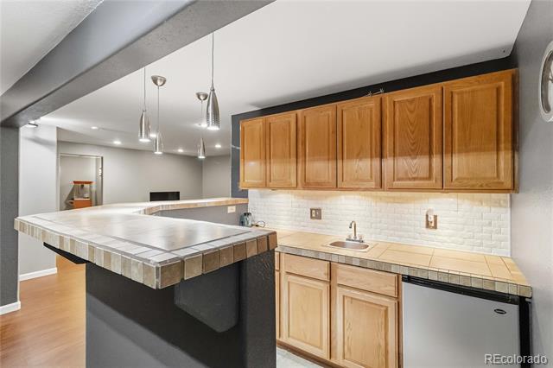
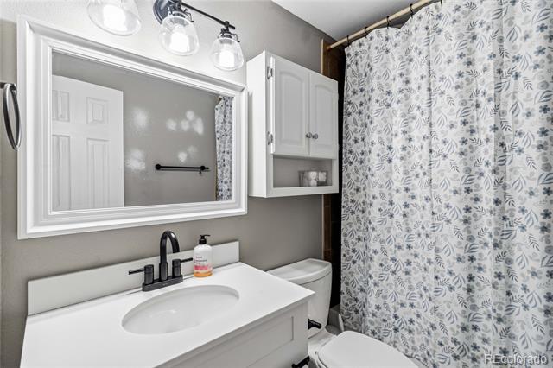
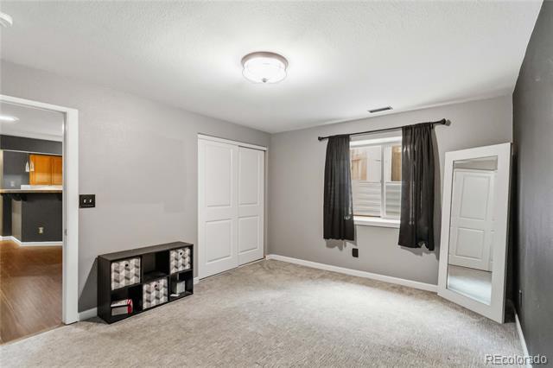
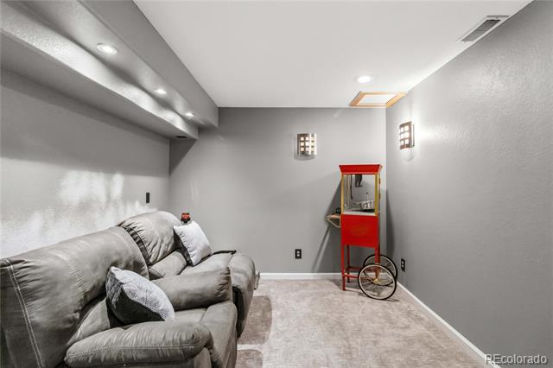
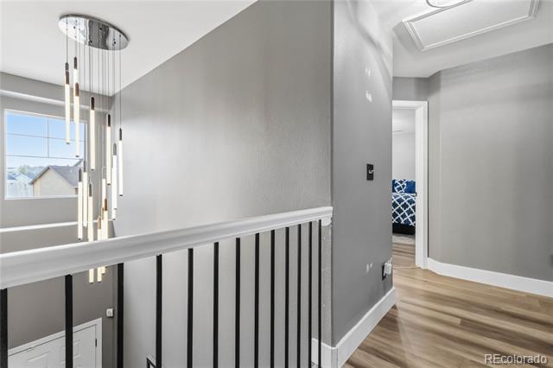
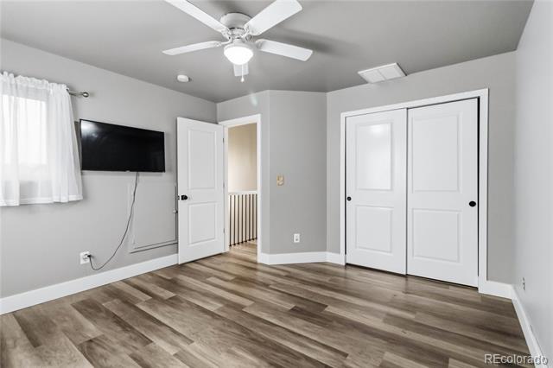
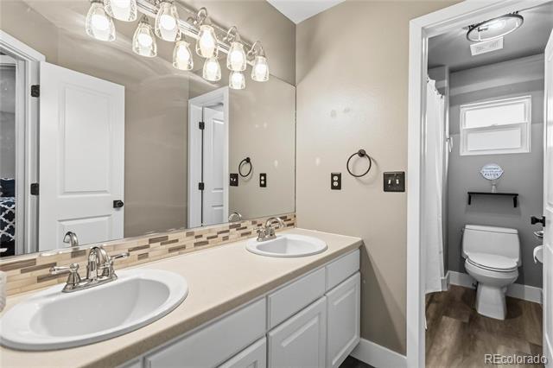
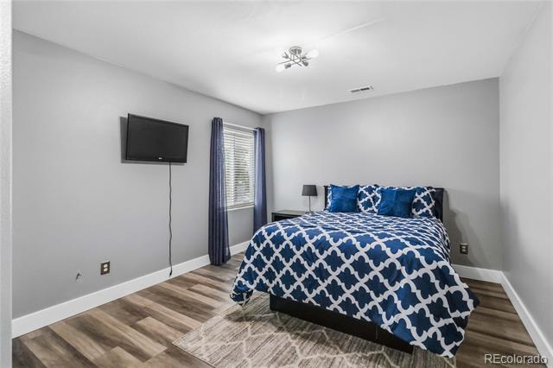
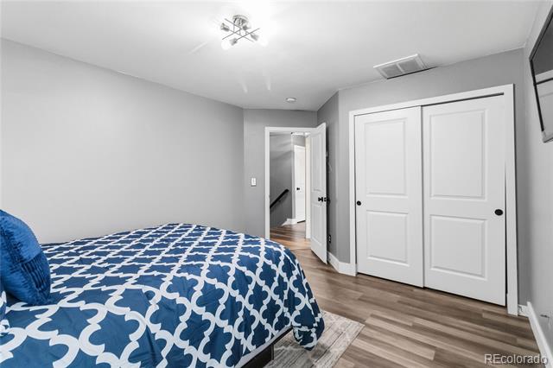
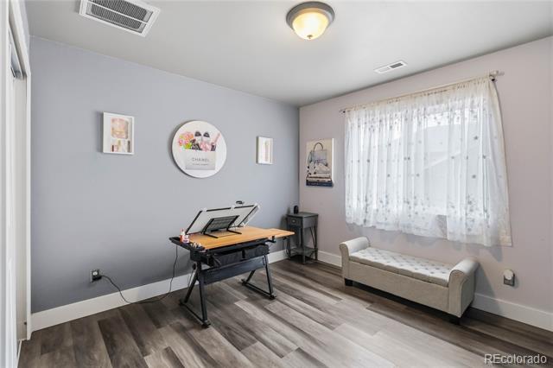
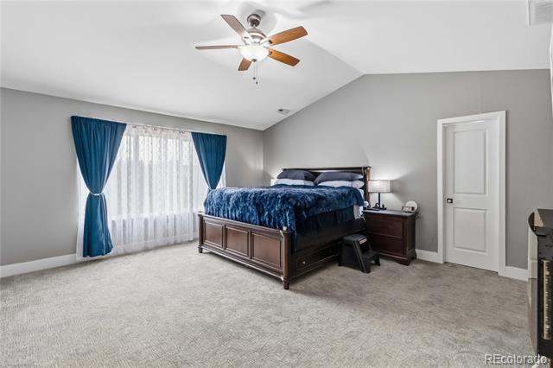
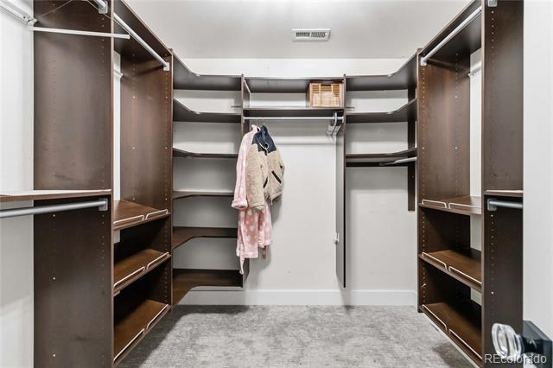
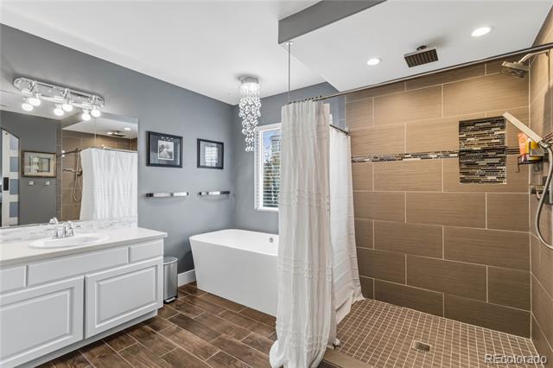
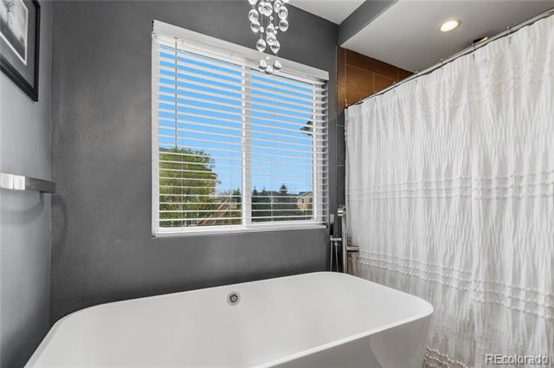
Upstairs, the primary suite includes a large walk-in closet and five-piece bathroom with a freestanding soaking tub. Three additional upper-level bedrooms provide flexible space for bedrooms, guests or home offices. The finished basement adds a fifth bedroom, bathroom, recreation area and wet bar--ideal for movie nights, game days or extended guest stays.
Additional highlights include dual furnaces, a tankless water heater, central air, abundant storage and a three-car tandem garage with space for vehicles, recreational equipment or a workshop. Conveniently located near First & Main Town Center, Powers Boulevard, parks, shopping, dining and major east-side employment centers. Move-in ready with the indoor space and outdoor amenities that are difficult to find together at this price.

5
beds

4
baths

3,482 Sq.Ft. LIVING AREA

8,711 Sq.Ft. lot

Jeff Kroll

Jeff Kroll

Features & Amenities

Interior

  • total bedrooms5
  • Total bathrooms4
  • full bathrooms3
  • Laundry room In Unit
  • Flooring Carpet, Laminate
  • APPLIANCES Bar Fridge, Dishwasher, Disposal, Dryer, Microwave, Range, Refrigerator, Washer
  • other interior Features Built-in Features, Ceiling Fan(s), Eat-in Kitchen, Five Piece Bath, High Ceilings, Kitchen Island, Open Floorplan, Pantry, Primary Suite, Quartz Counters, Smoke Free, Hot Tub, Walk-In Closet(s), Wet Bar

Area & Lot

  • Status For Sale
  • Living Area3,482 Sq.Ft.
  • Total Area3,482 Sq.Ft.
  • Lot Area8,711 Sq.Ft.
  • MLS® ID1850802
  • TypeResidential
  • YEAR BUILT2003
  • Elementary SchoolSprings Ranch
  • Middle SchoolHorizon
  • High SchoolSand Creek
  • School DistrictDistrict 49

Exterior

  • STORIES2
  • Garage Space3.0
  • water SourcePublic
  • utilitiesElectricity Connected
  • roofShingle
  • lot featuresIrrigated, Landscaped, Level, Sprinklers In Front, Sprinklers In Rear
  • parkingConcrete, Insulated Garage, Tandem
  • HEAT TYPEForced Air
  • AIR CONDITIONINGCentral Air
  • sewerPublic Sewer
  • security FeaturesCarbon Monoxide Detector(s), Security System, Smoke Detector(s), Video Doorbell
  • other exterior FeaturesSpa/Hot Tub, Water Feature

Financial

  • Sales Price$575,000
  • Real Estate Tax $1,982/yr
  • HOA $210/yr
  • Zoning R-1 6 DF A
image

Schedule a Showing

We would love to show you our beautiful property. Please select your preferred date and time below. An agent will be in touch shortly to confirm your appointment.

Schedule a Showing

We would love to show you our beautiful property. Please select your preferred date and time below. An agent will be in touch shortly to confirm your appointment.

Thank you for your interest in 4068 Ascendant Drive, Colorado Springs, CO 80922. We are reviewing your request and will be in touch shortly!

Mortgage Calculator

Estimate your monthly mortgage payment, including the principal and interest, property taxes, and HOA. Adjust the values to generate a more accurate rate.

All estimates are provided for informational purposes only. Actual amounts may vary.
$0,000 Your Payment 20 15 65
$0,000 Your Payment

Work With Us

Get assistance in determining current property value, crafting a competitive offer, writing and negotiating a contract, and much more. Let us guide you through your home-buying journey.

Follow Us on Instagram