Leave a Message

Thank you for your message. We will be in touch with you shortly.

Explore Our Properties
69 S Waterloo Street
SEE ALL PHOTOS
69 S Waterloo Street
For Lease

69 S Waterloo Street

69 S Waterloo Street, Aurora, CO 80018

$4,399/month
AVAILABLE FOR 1-12 MONTH LEASES! * FULLY FURNISHED *

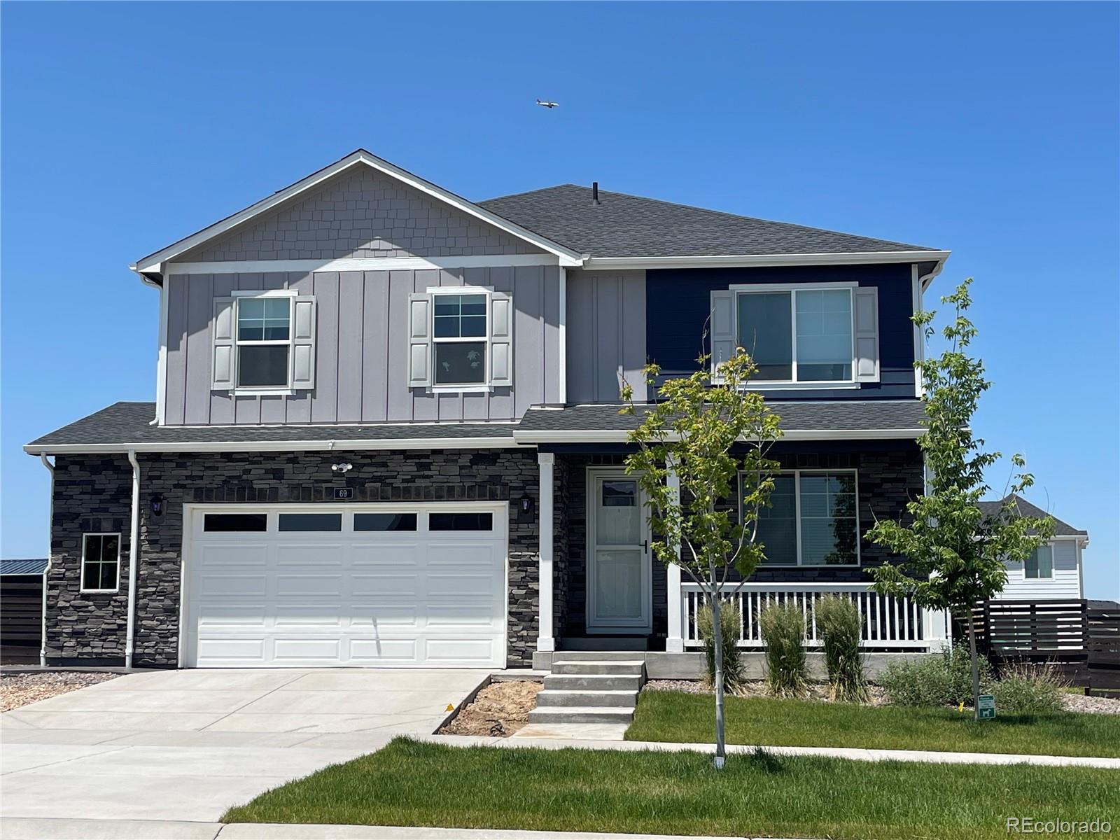
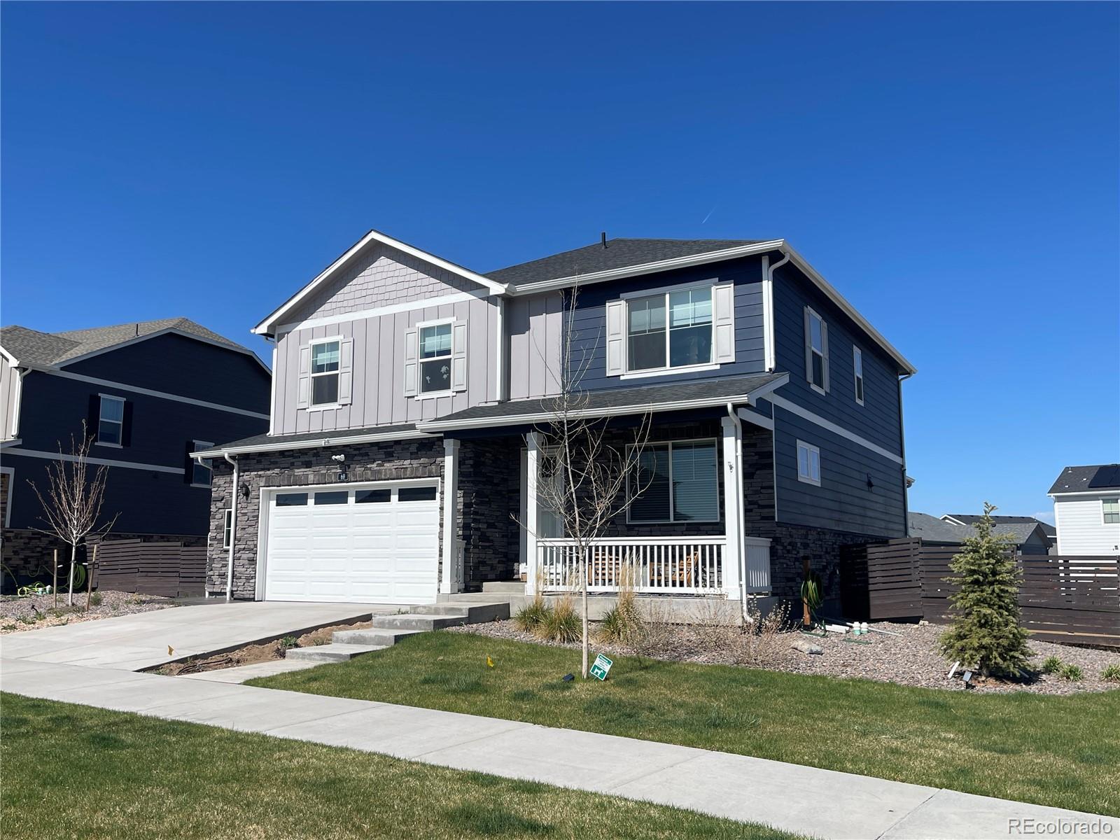
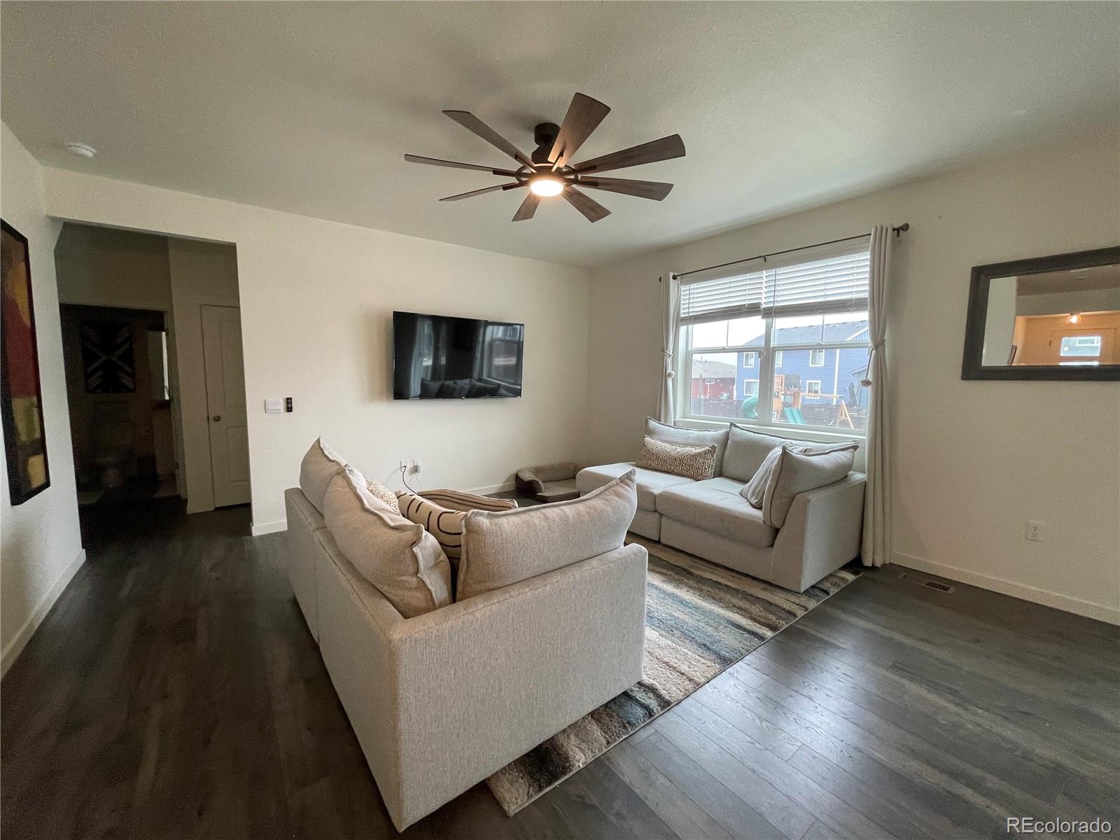
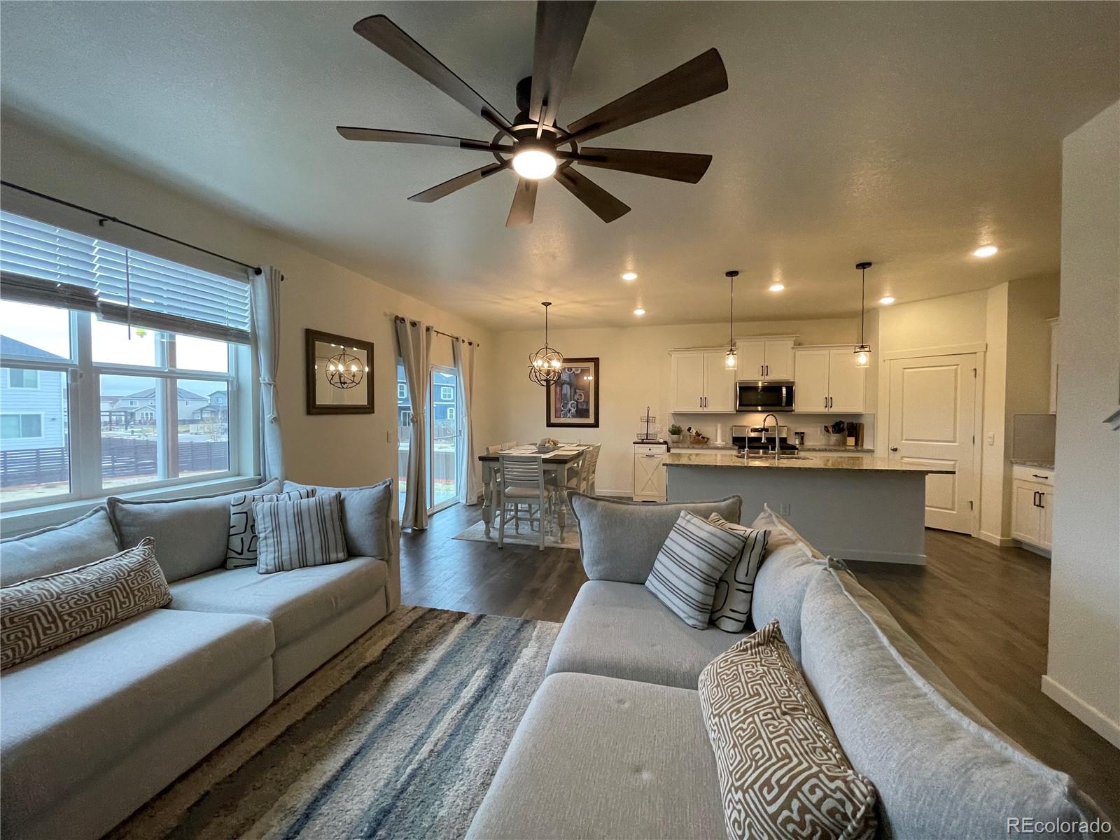
Immaculate, FULLY FURNISHED home nestled on a premium corner lot in the highly desirable Harmony Ridge neighborhood.

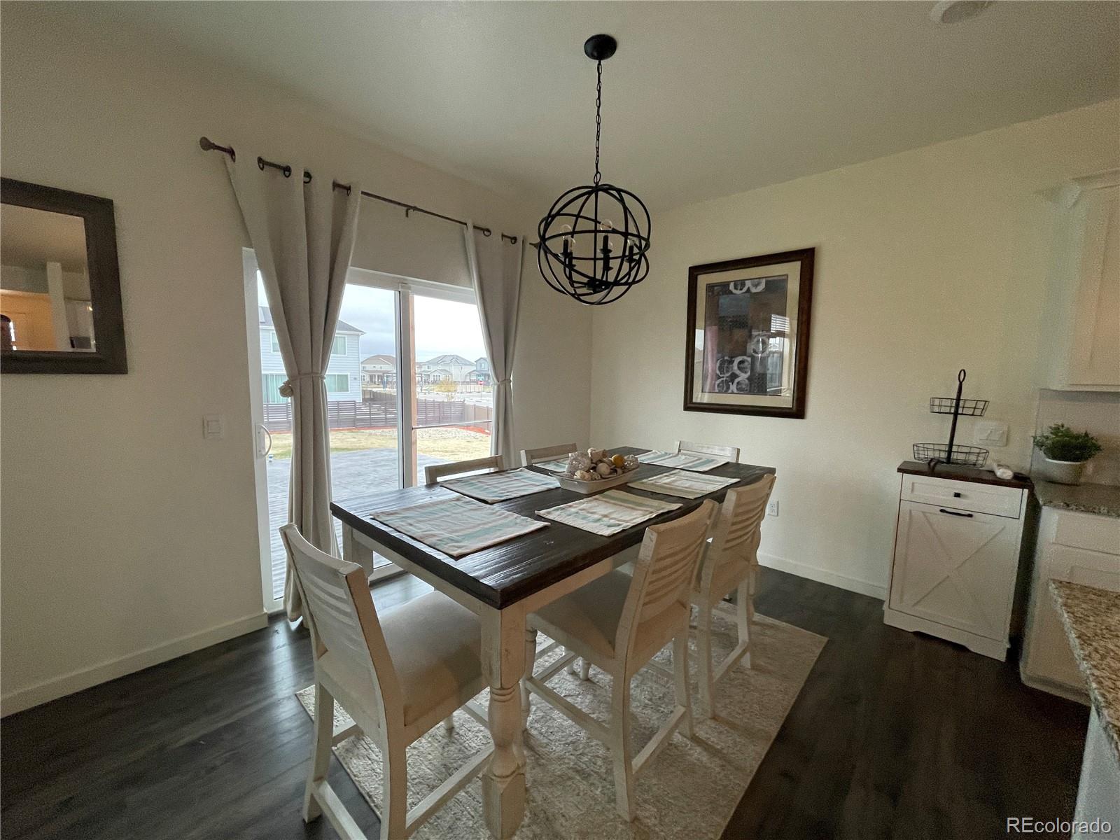
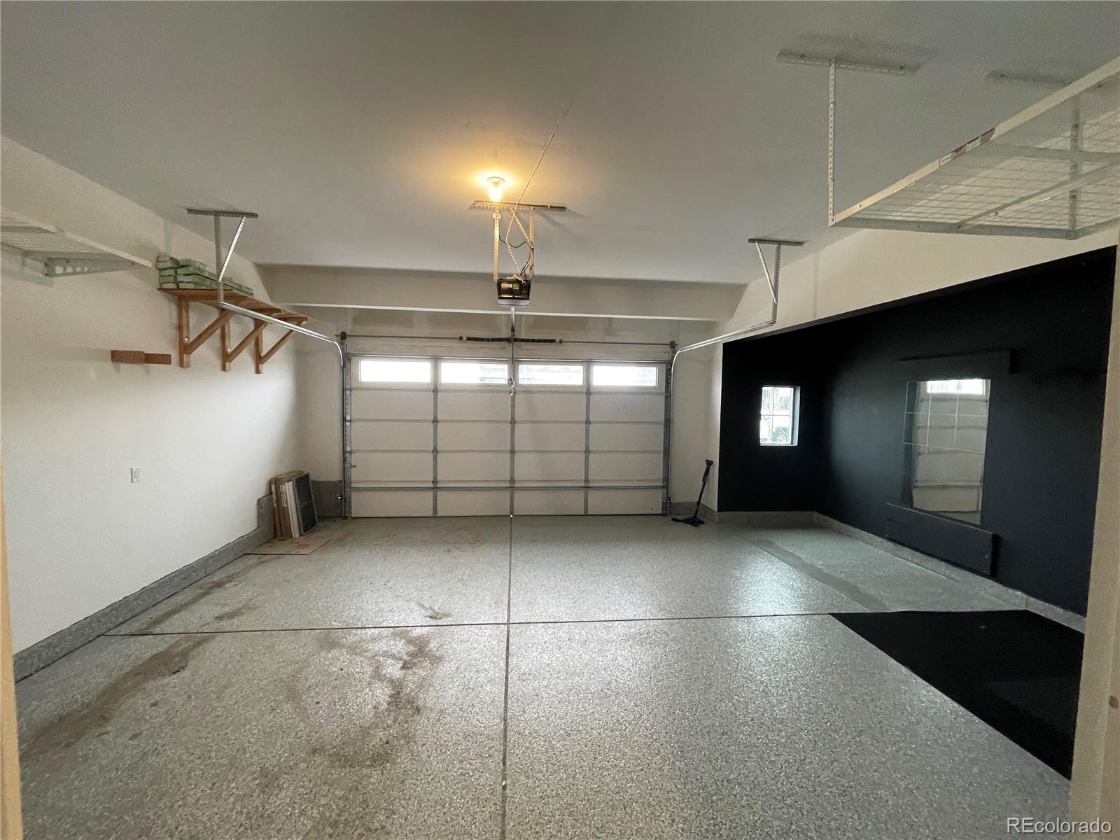
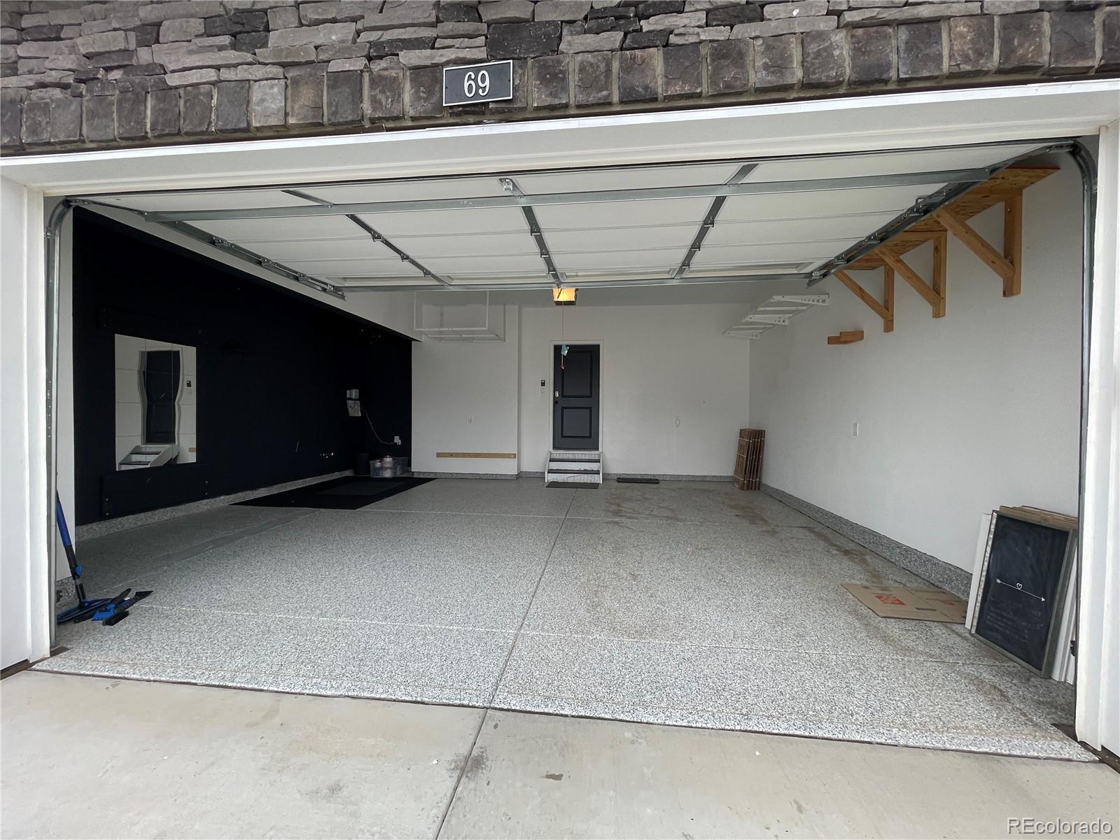
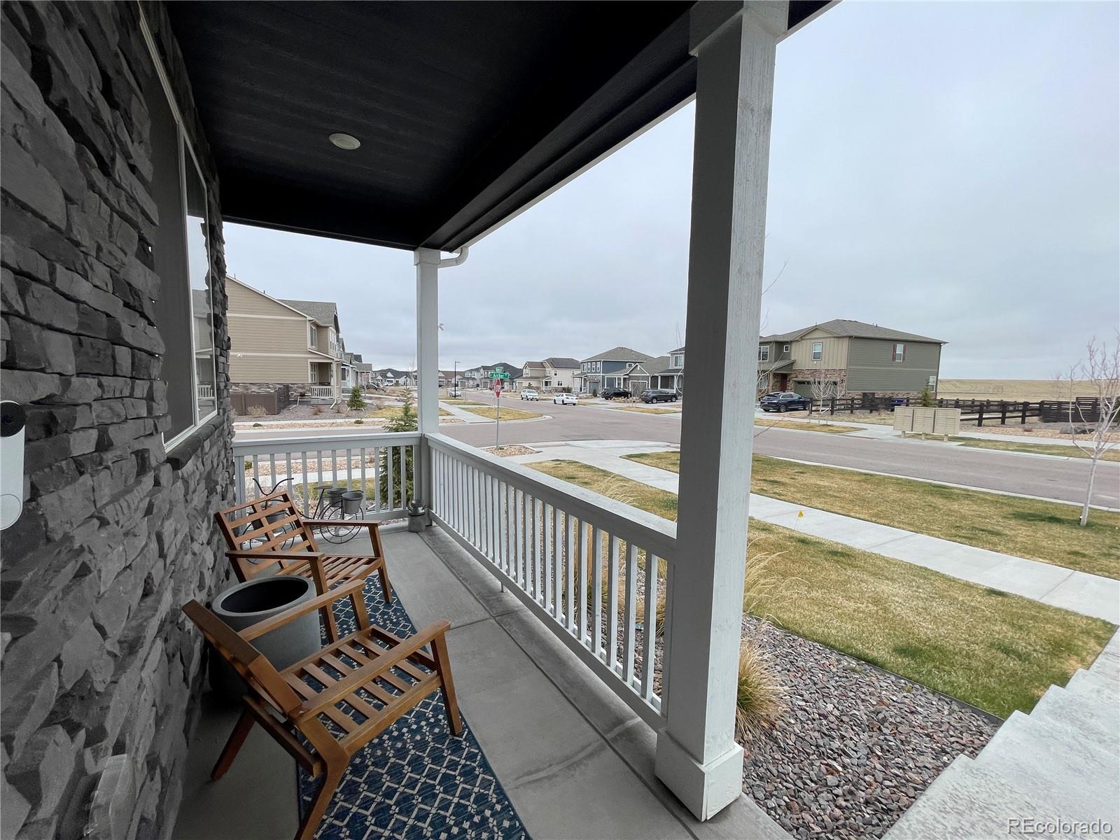
You'll be welcomed by the charming covered front porch and the oversized 2-car garage with pristine epoxy floors. Inside, every detail has been thoughtfully designed--just bring your suitcase. Pots, pans, towels, linens--it's all included.

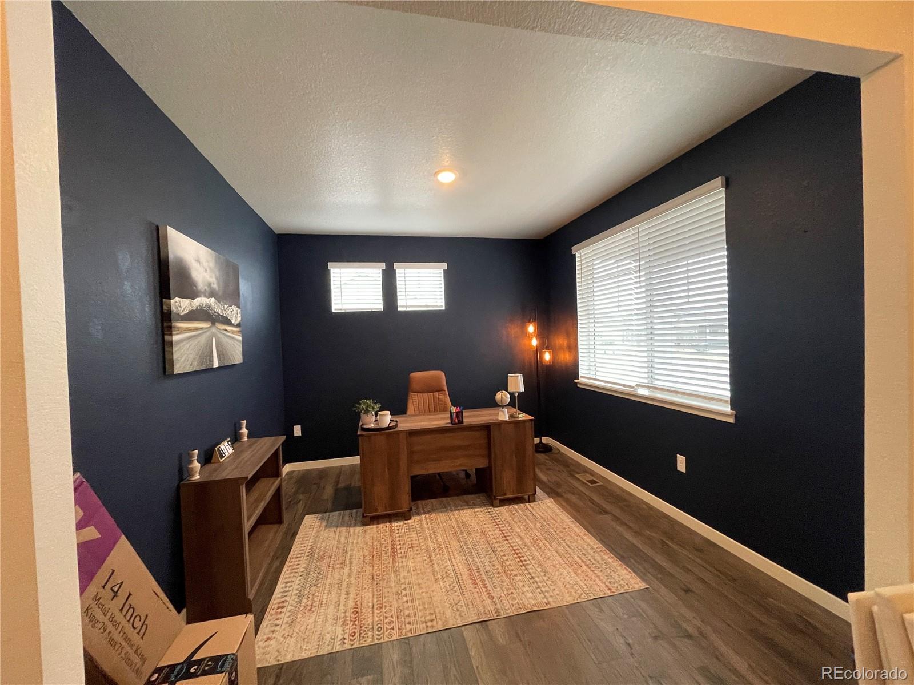
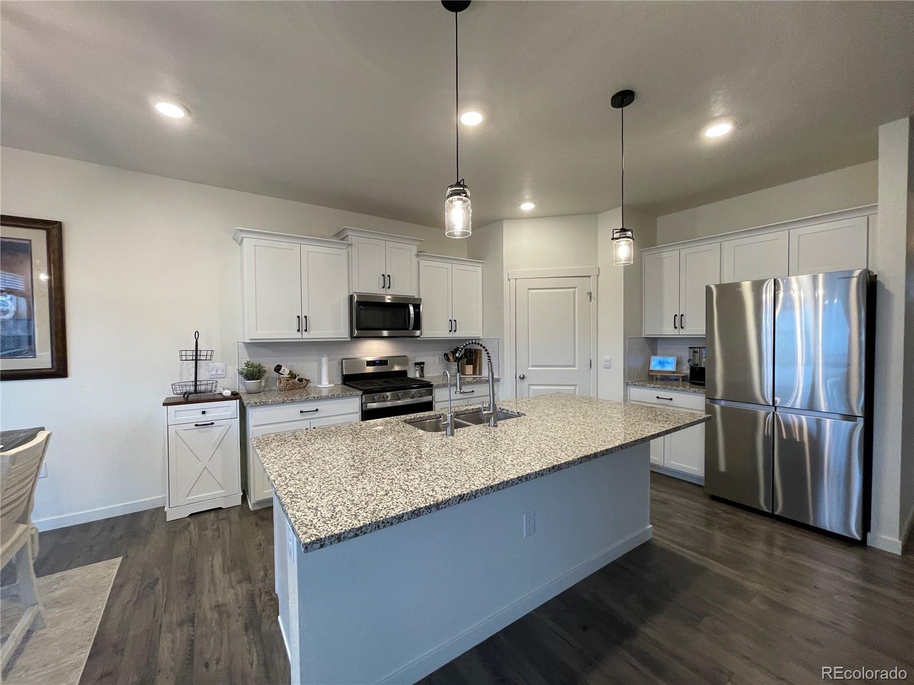
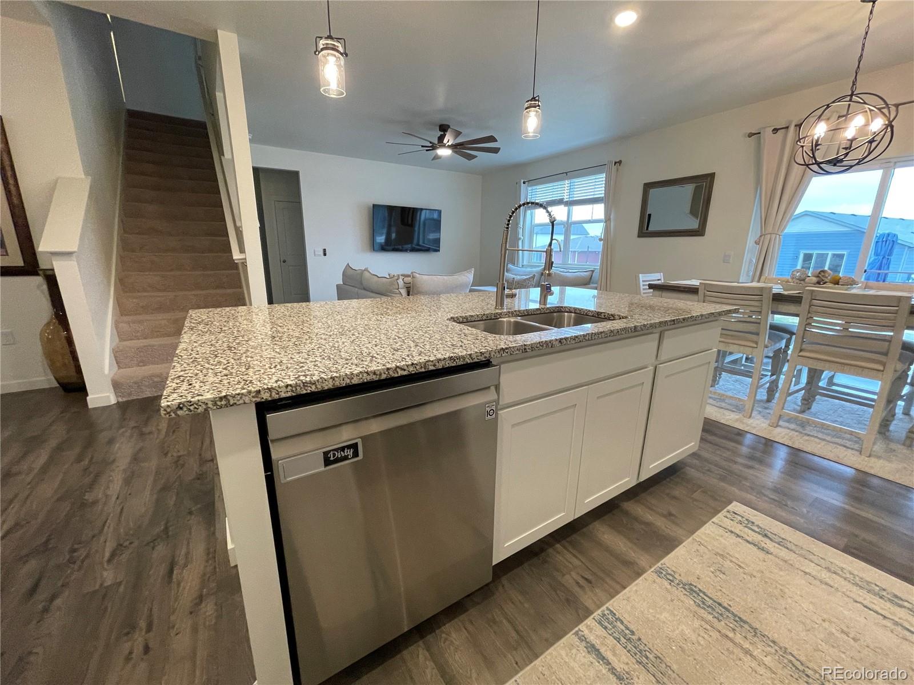
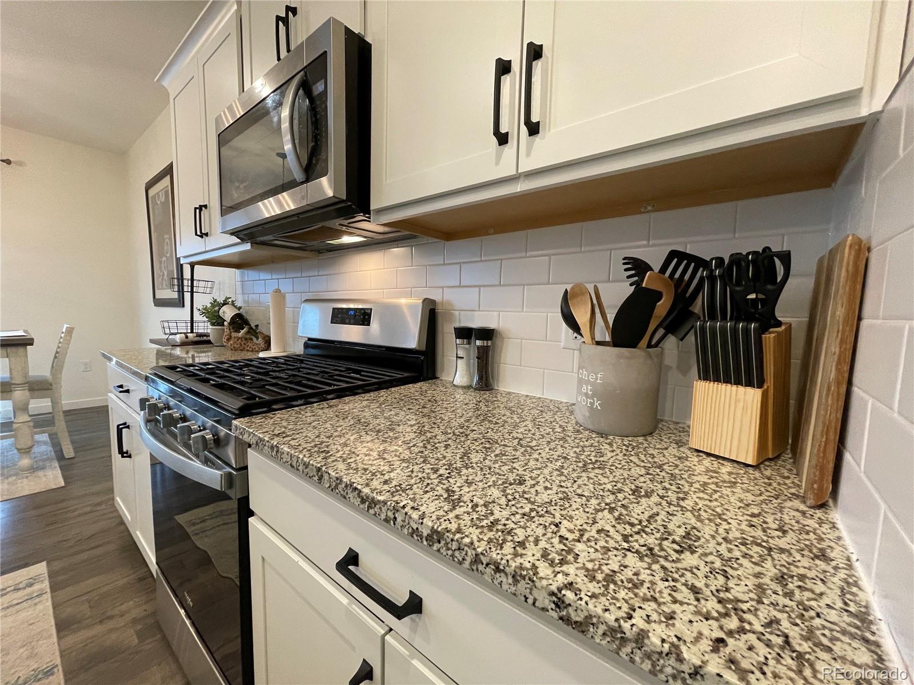
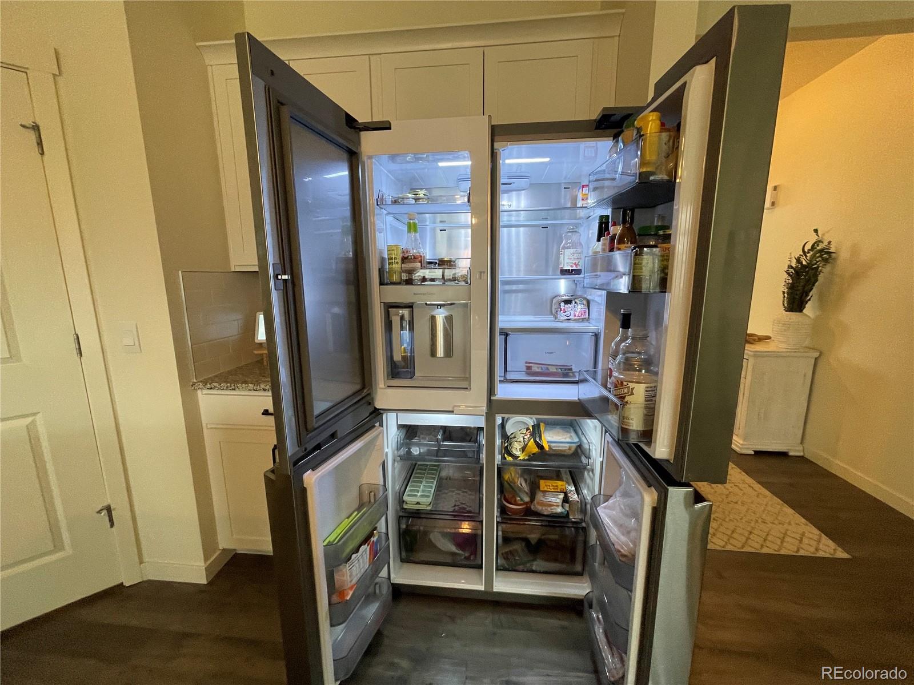
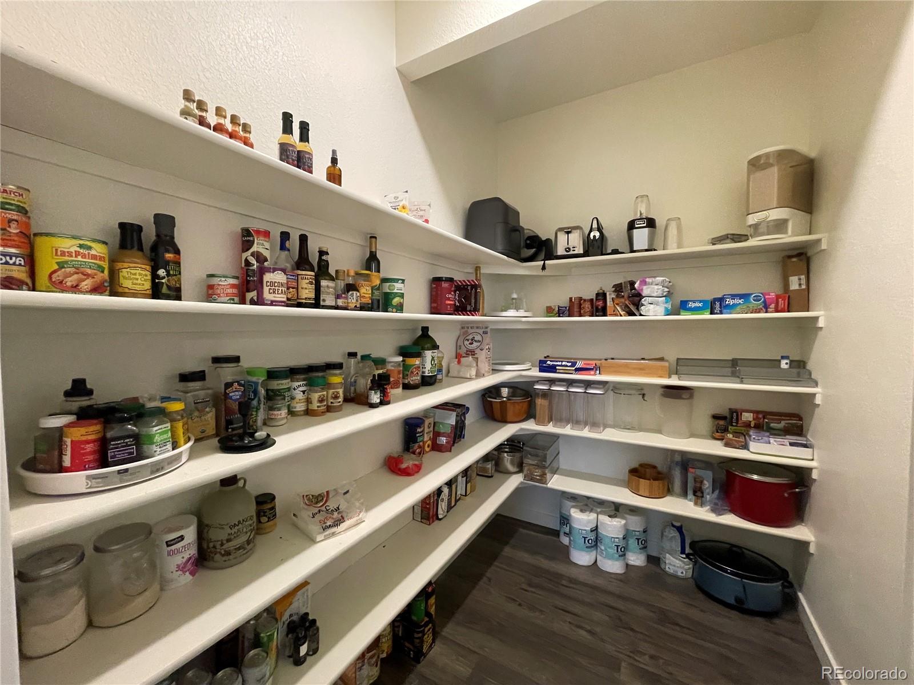
The island kitchen boasts stunning granite counters, an integrated stainless steel sink, restaurant-grade faucet with filtered water, and top-of-the-line stainless steel appliances, including a 5-burner gas stove and spacious pantry. Host guests in the main floor bedroom near a full bath, or get productive in the open home office.

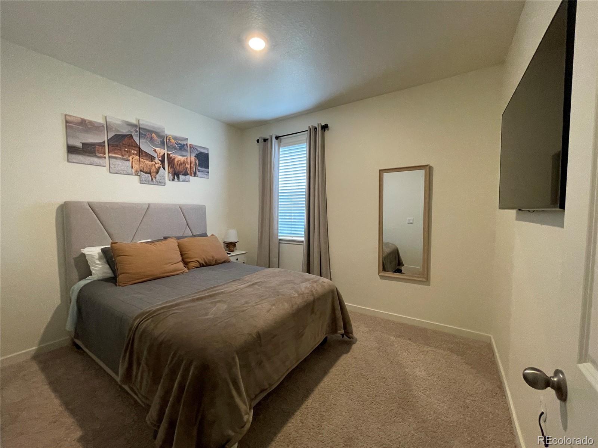
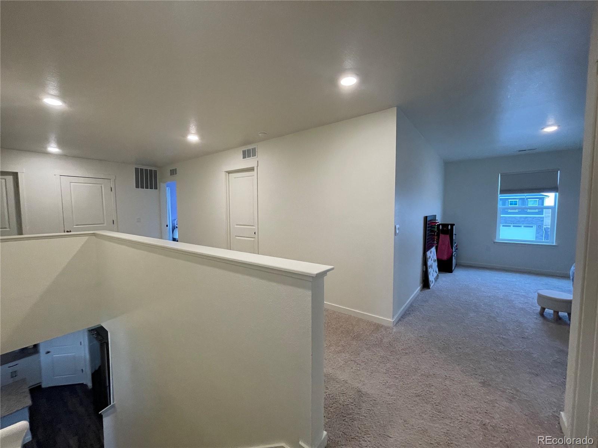
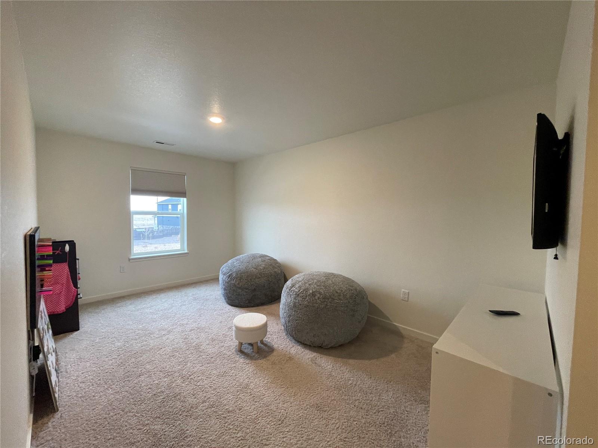
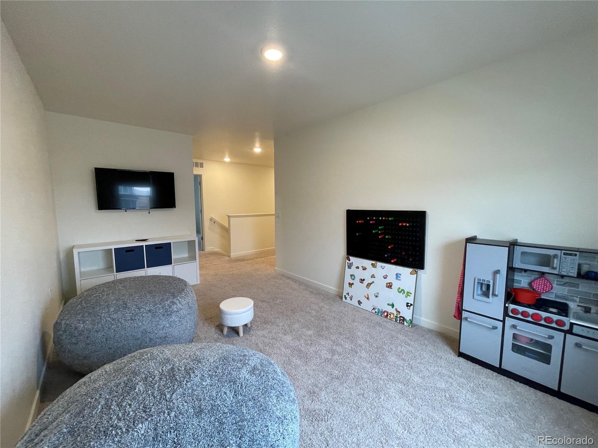
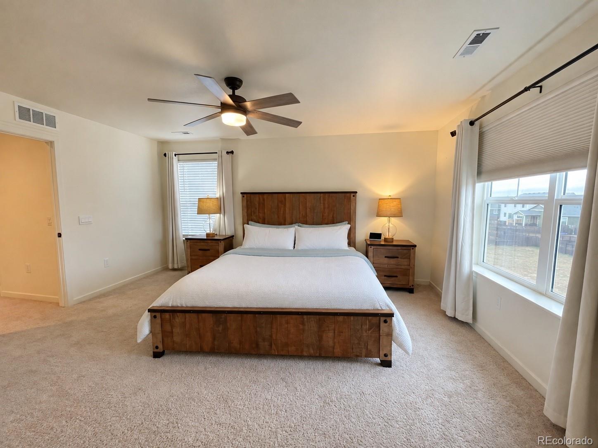
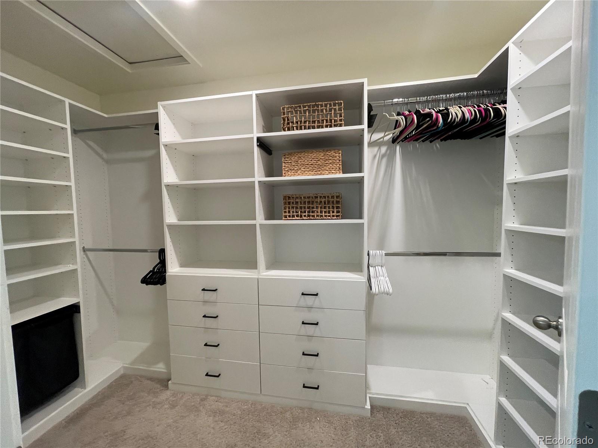
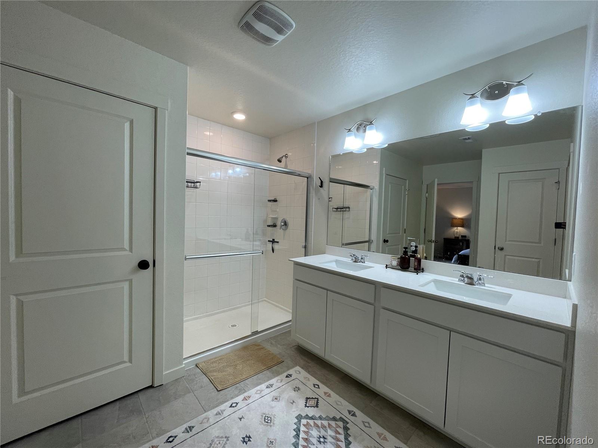
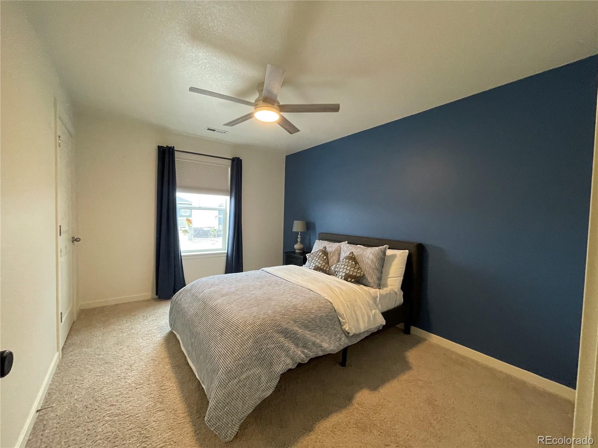
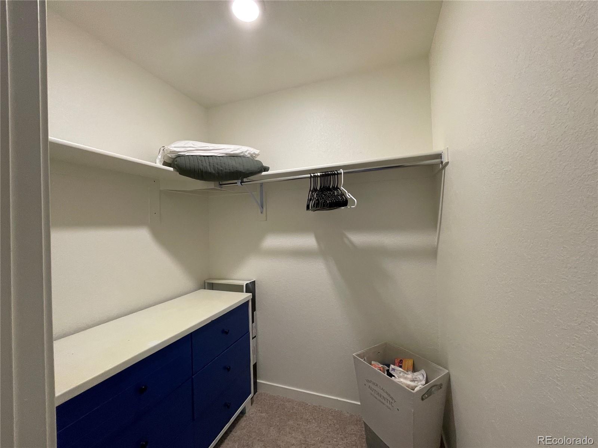
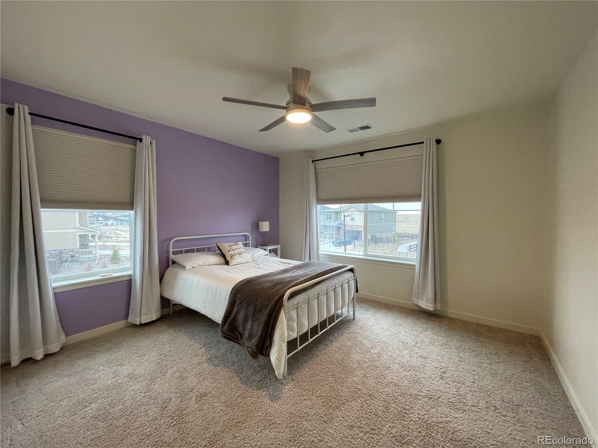
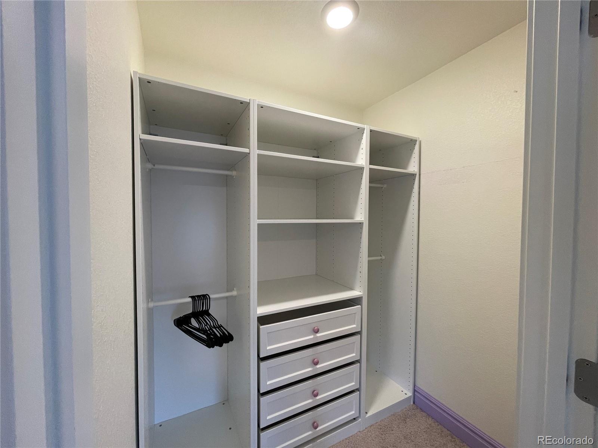
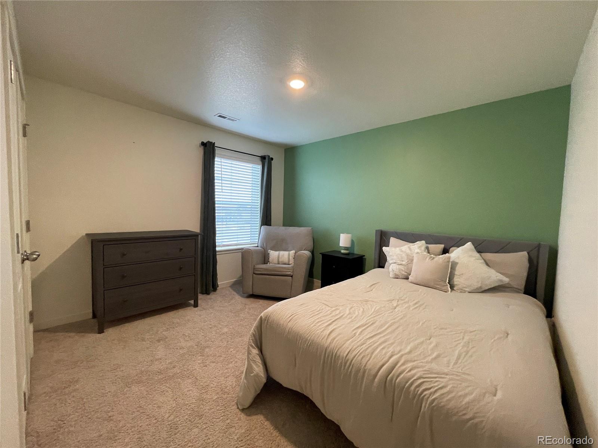
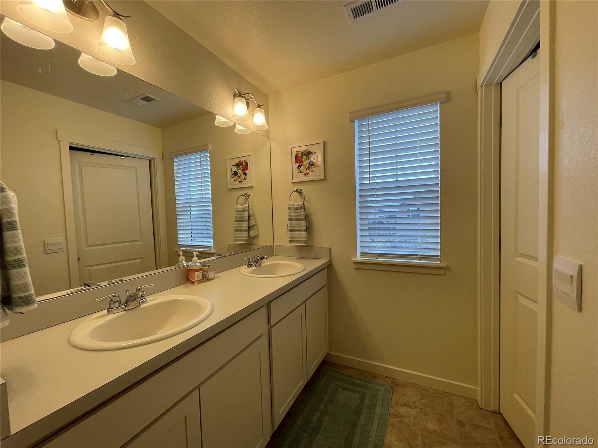
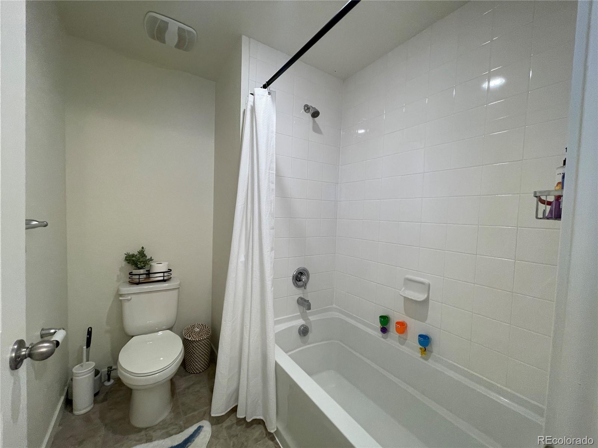
Upstairs, discover four bedrooms plus a loft, including a luxurious primary suite with ceiling fan, spa-inspired on-suite bathroom, and a generously sized walk-in closet.

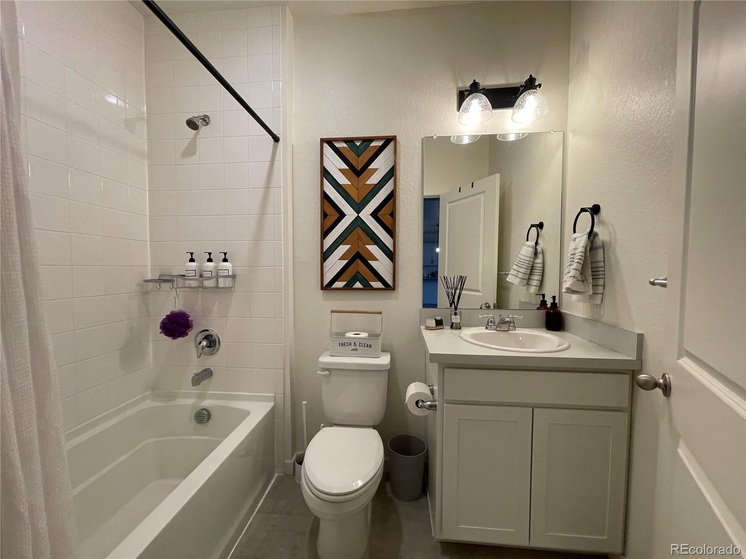
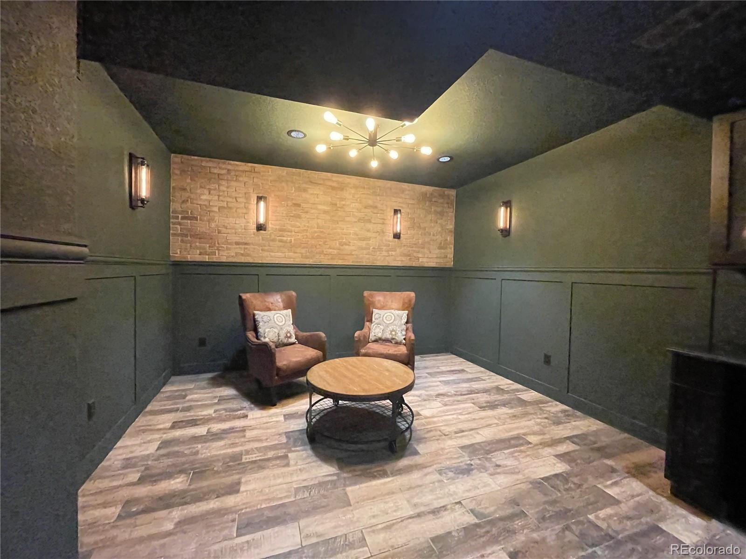
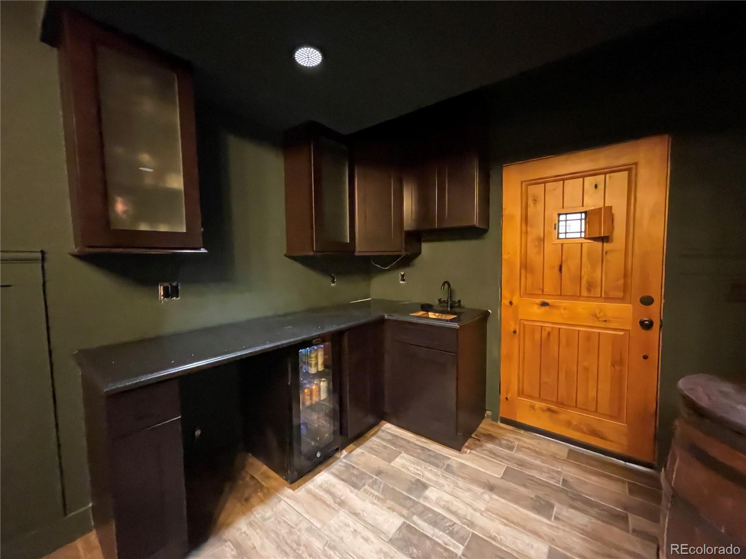
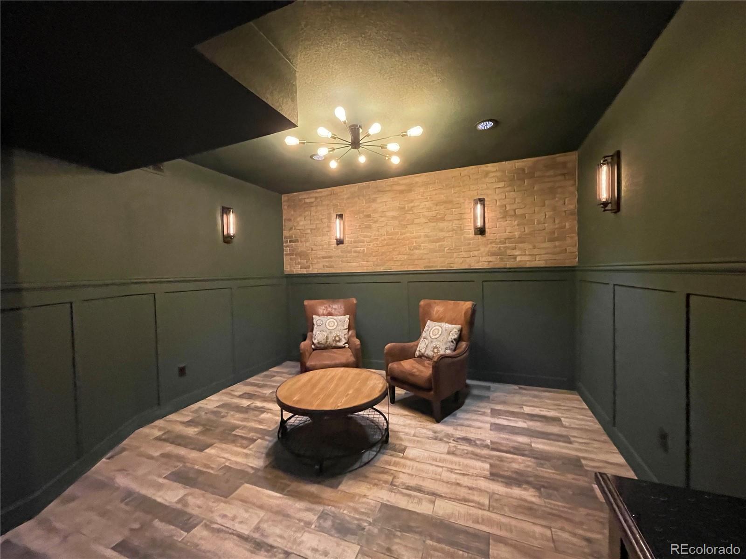
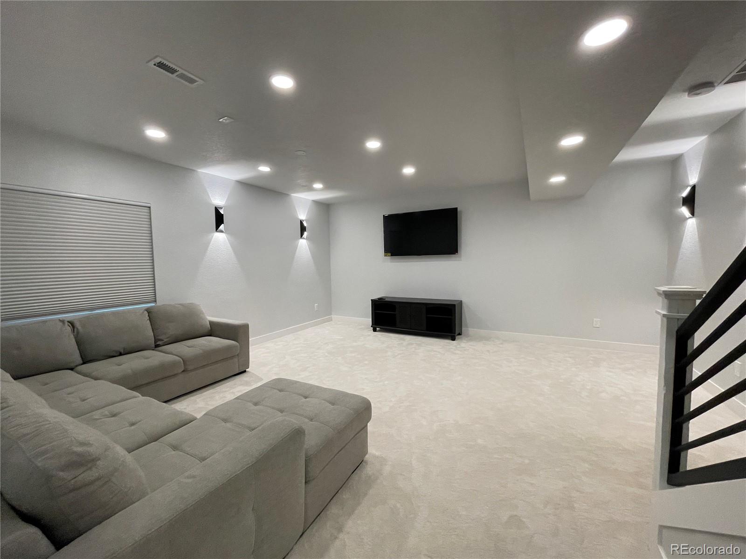
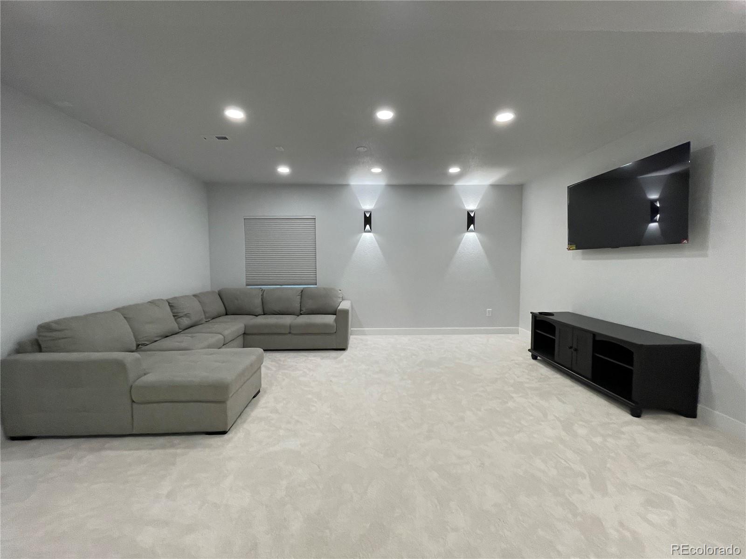
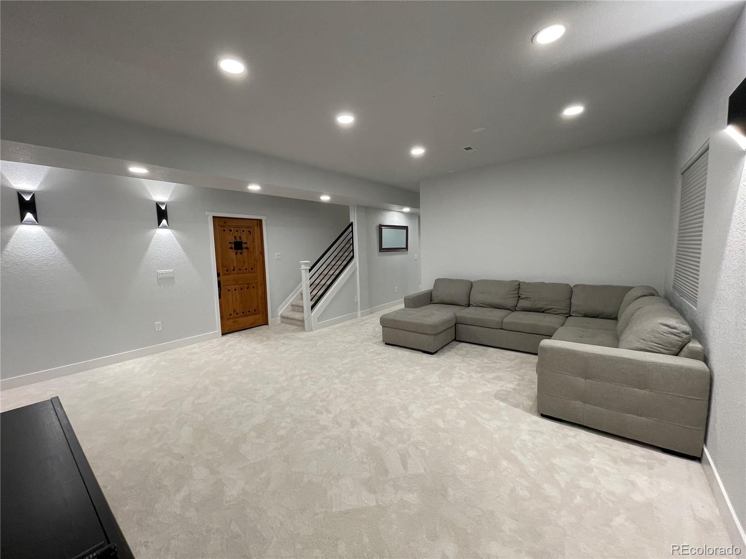
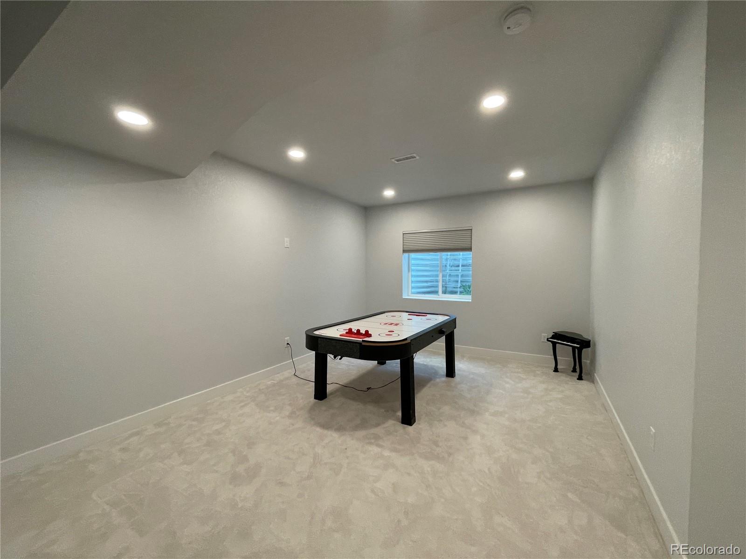
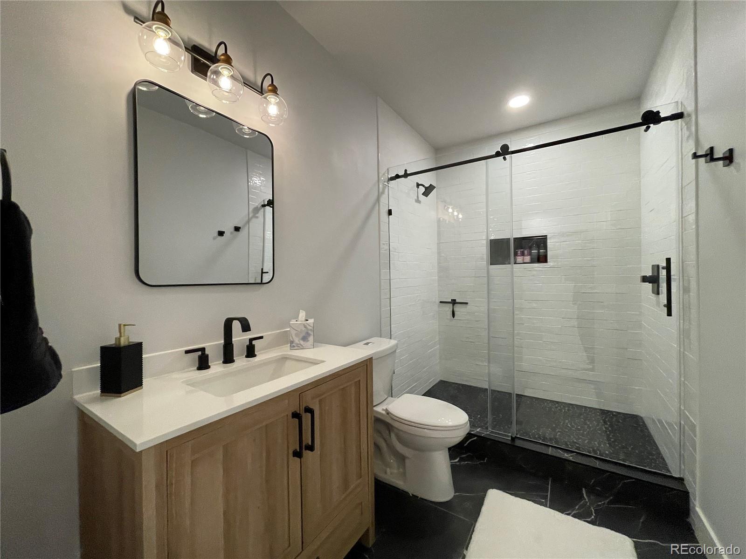
The fully finished basement is complete with an open home theater, recreation room with air hockey table, an elegant full bath, and a hidden gem--your very own speakeasy-inspired wet bar. Whether you're sipping fine bourbon in peace, storing your favorite wines, or hosting poker night with friends, this private room sets the mood for unforgettable evenings.

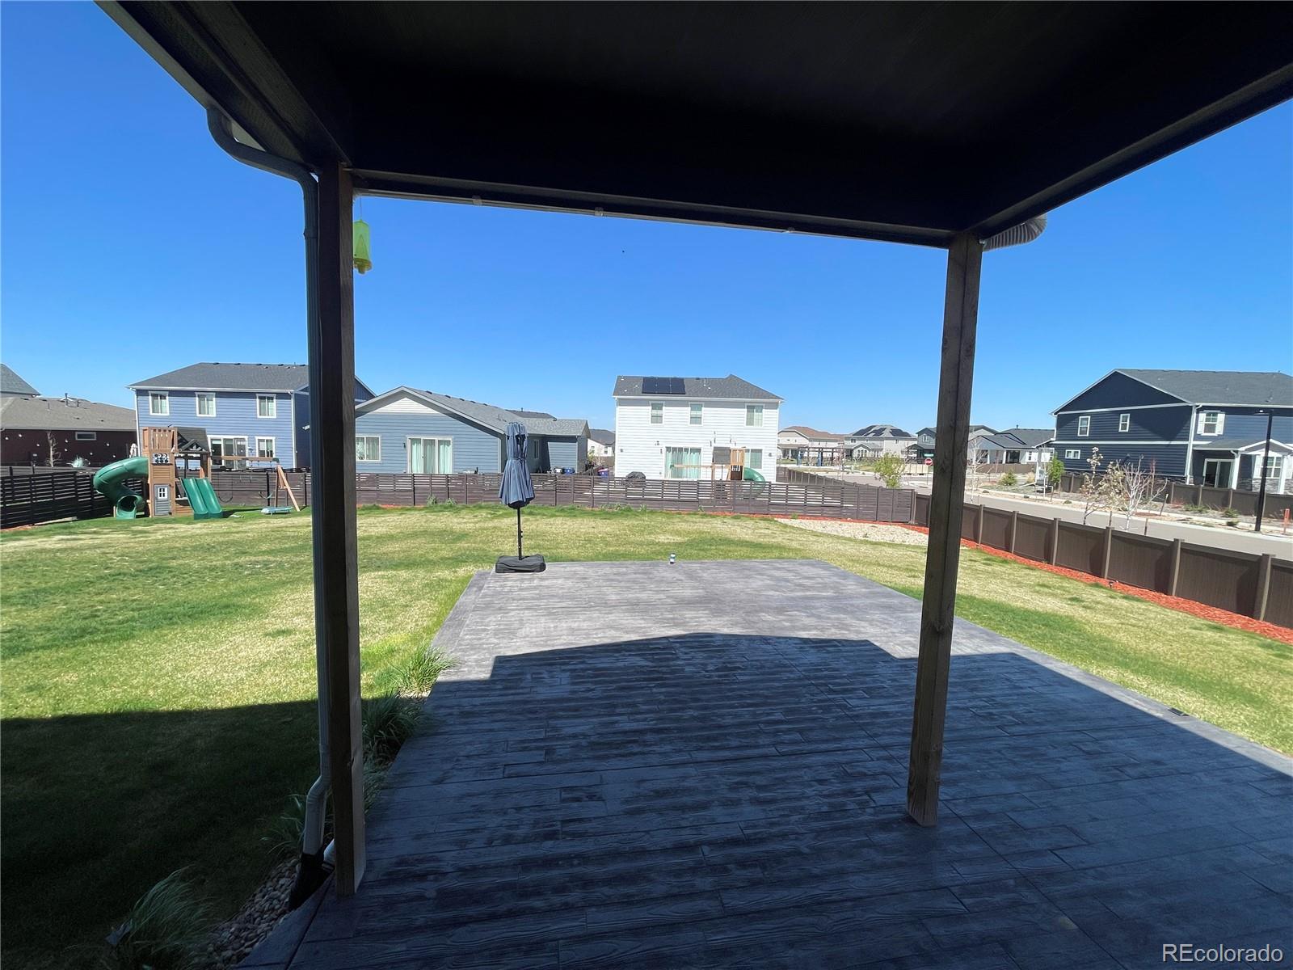
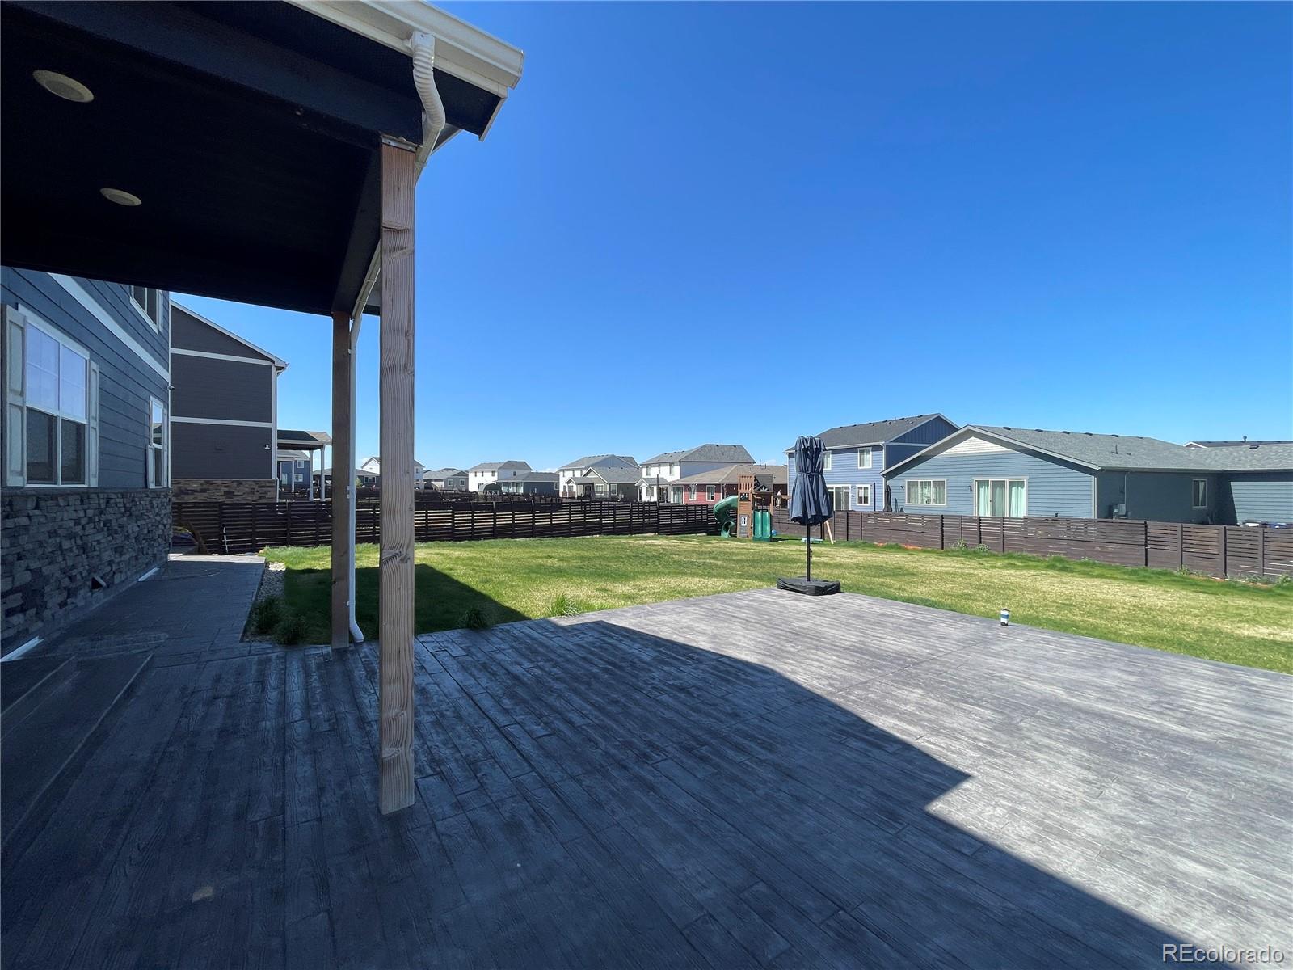
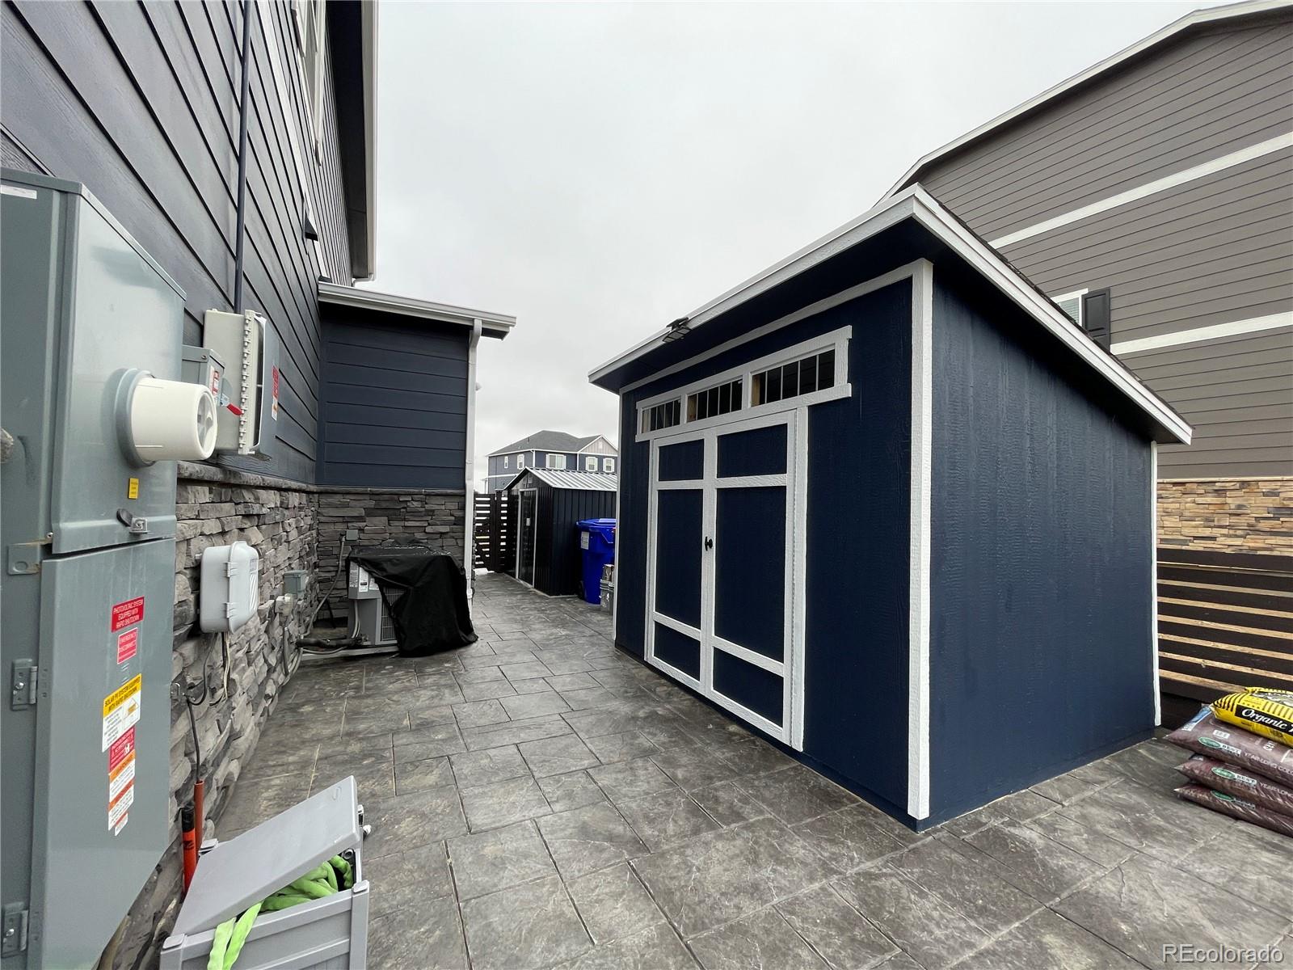
The massive backyard offers two storage sheds, a children's play set, and a dog run, plus a partially covered oversized concrete patio. Smart thermostat & security system

*Available NOW for 1-12 Month Lease Terms*

* Income Requirement:2xs the Rent
* No minimum credit score required
* Pet policy: 1 Dog Over 1yr Old, NO Cats

Fees & Deposits:

* Application Fee: $45 per adult
* Security Deposit: $2,300 for leases 8 months or less. $4,600 for leases 9 months or longer (payment arrangement available, upon request)
* Refundable Pet Deposit: $300
* Monthly Pet Fee: $35 per month
* One Time Lease Admin Fee: $120

*TO SCHEDULE A SHOWING PLEASE TEXT JULIE AND MENTION THE STREET NAME.

5
beds

4
baths

3,861 Sq.Ft. LIVING AREA

0.31 Acres lot

Jeff Kroll

Jeff Kroll

Features & Amenities

Interior

  • total bedrooms5
  • Total bathrooms4
  • full bathrooms3
  • three quarter bathroom1
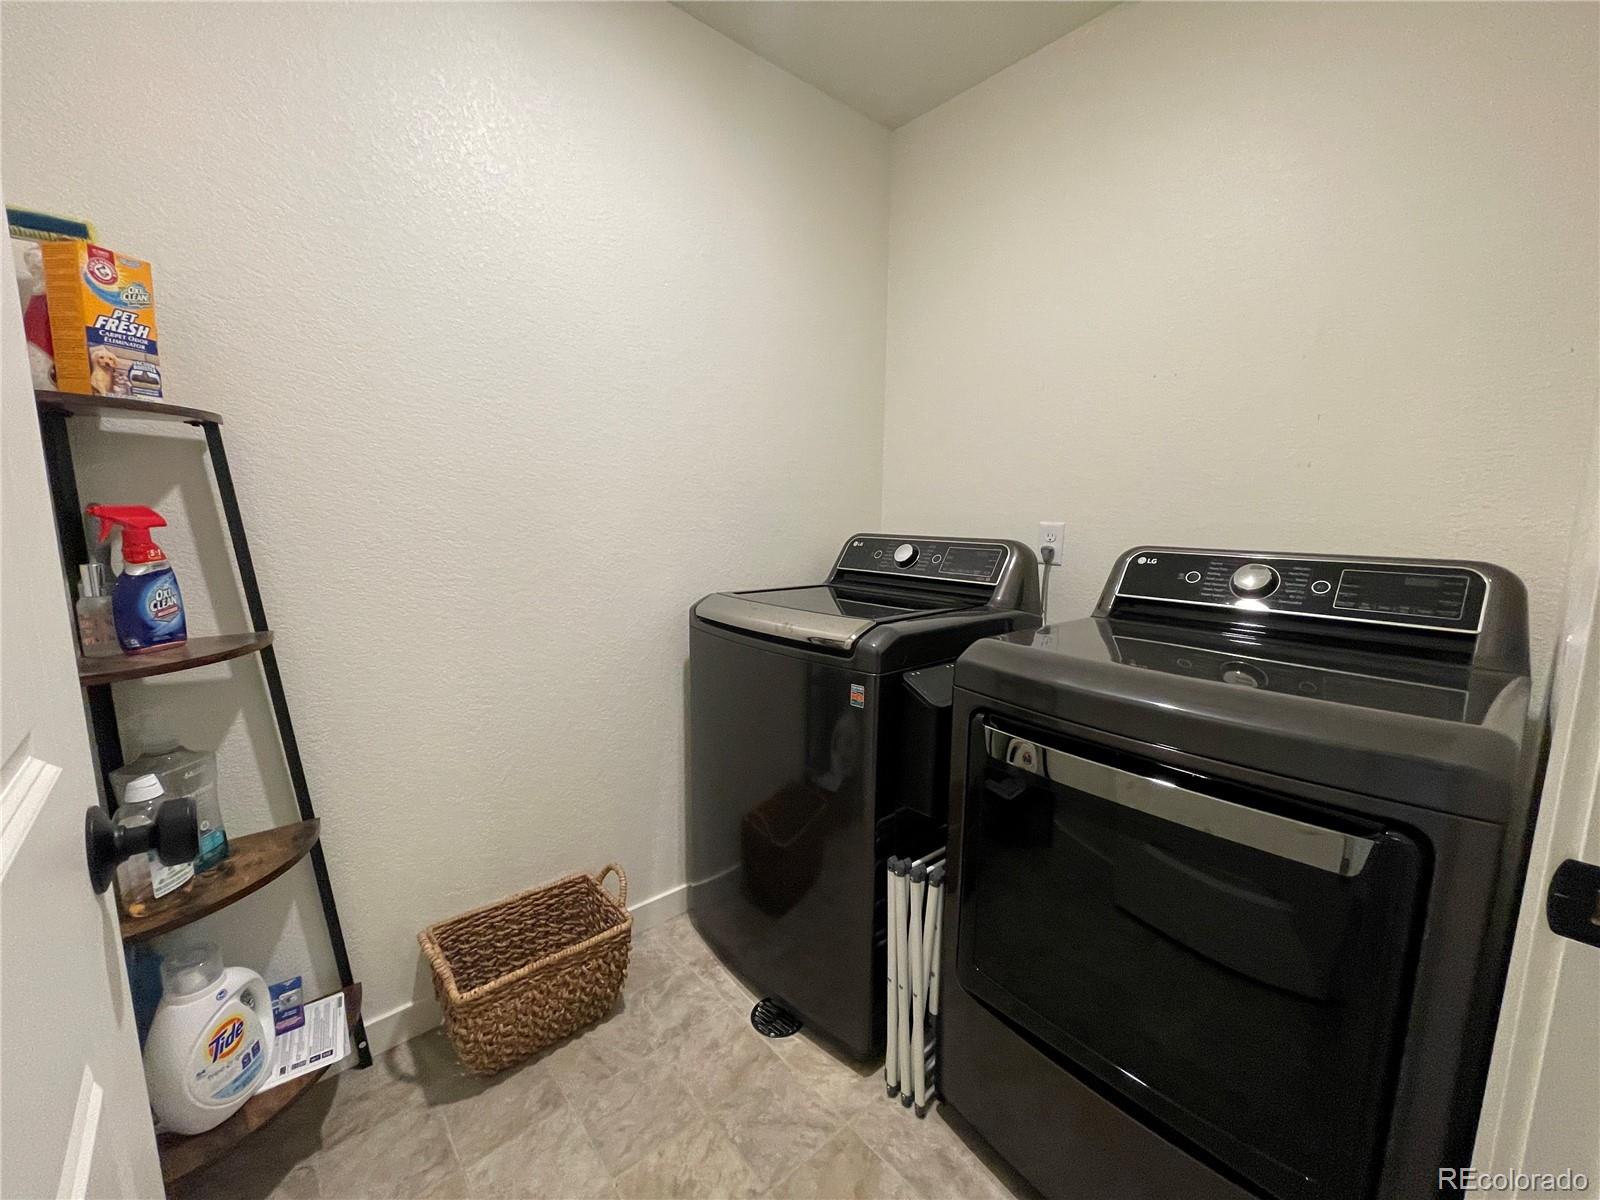
  • Laundry room In Unit
  • Flooring Carpet, Vinyl, Wood
  • APPLIANCES Bar Fridge, Convection Oven, Cooktop, Dishwasher, Disposal, Dryer, Microwave, Oven, Range, Smart Appliance(s), Washer
  • other interior Features Ceiling Fan(s), Eat-in Kitchen, Entrance Foyer, Five Piece Bath, Granite Counters, High Ceilings, High Speed Internet, In-Law Floorplan, Kitchen Island, Pantry, Quartz Counters, Smart Thermostat, Smoke Free, Walk-In Closet(s), Wet Bar, Wired for Data

Area & Lot

  • Status For Lease
  • Living Area3,861 Sq.Ft.
  • Total Area3,861 Sq.Ft.
  • Lot Area0.31 Acres
  • MLS® ID3076072
  • TypeResidential
  • YEAR BUILT2022
  • NeighborhoodAurora
  • Architecture StylesContemporary
  • Elementary SchoolHarmony Ridge P-8
  • Middle SchoolHarmony Ridge P-8
  • High SchoolVista Peak
  • School DistrictAdams-Arapahoe 28J

Exterior

  • STORIES2
  • Garage Space2.0
  • lot featuresCorner Lot, Sprinklers In Front, Sprinklers In Rear
  • HEAT TYPEForced Air, Natural Gas
  • AIR CONDITIONINGCentral Air
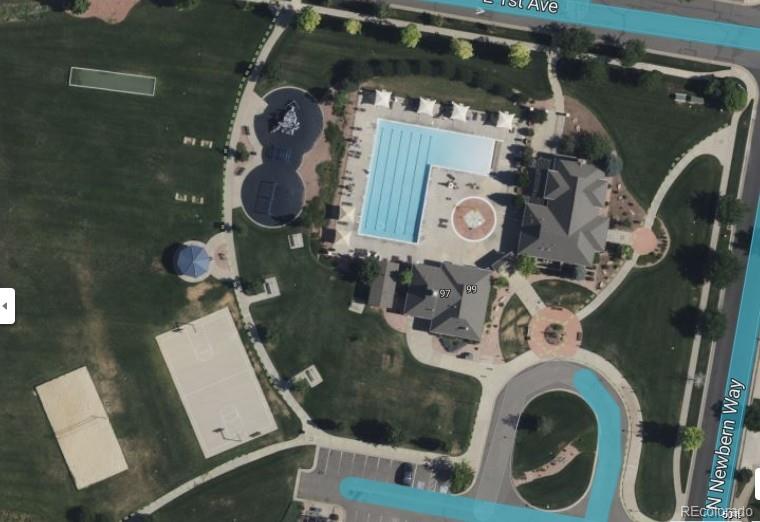
  • HOA AmenitiesPark, Trail(s)

Financial

  • Lease Price$4,399/mo
image

Schedule a Showing

We would love to show you our beautiful property. Please select your preferred date and time below. An agent will be in touch shortly to confirm your appointment.

Schedule a Showing

We would love to show you our beautiful property. Please select your preferred date and time below. An agent will be in touch shortly to confirm your appointment.

Thank you for your interest in 69 S Waterloo Street, Aurora, CO 80018. We are reviewing your request and will be in touch shortly!

Aurora

Explore

Work With Us

Get assistance in determining current property value, crafting a competitive offer, writing and negotiating a contract, and much more. Let us guide you through your home-buying journey.

Follow Us on Instagram