Leave a Message

Thank you for your message. We will be in touch with you shortly.

Explore Our Properties
7440 S Blackhawk Street Unit: 8303
SEE ALL PHOTOS
7440 S Blackhawk Street Unit: 8303
Courtesy of Colorado Dream Properties
For Lease

7440 S Blackhawk Street Unit: 8303

7440 S Blackhawk Street Unit: 8303, Englewood, CO 80112

$1,795/month
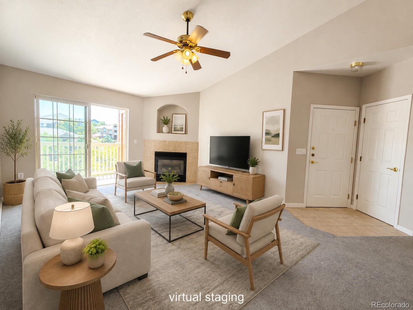
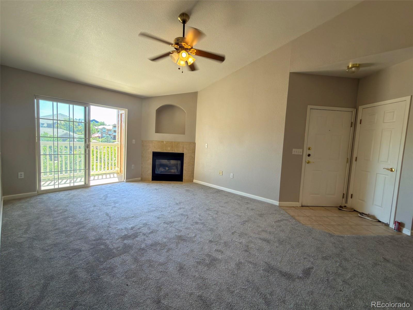
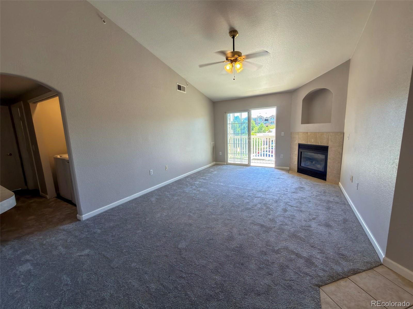
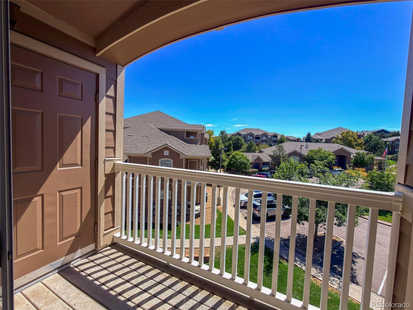
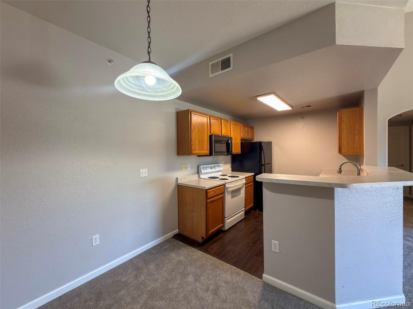
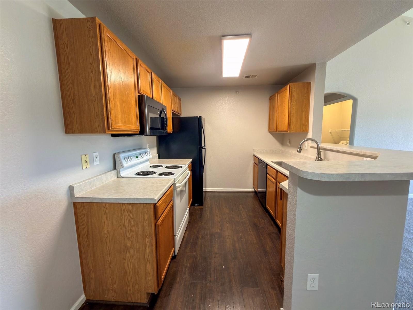
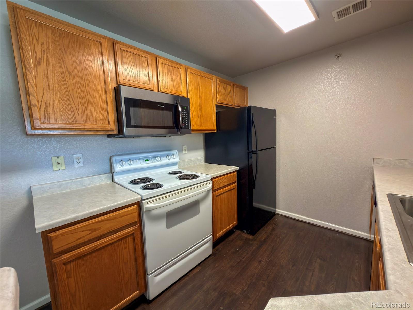
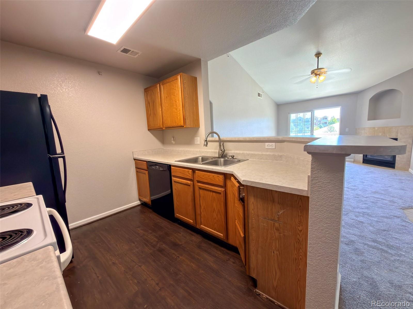
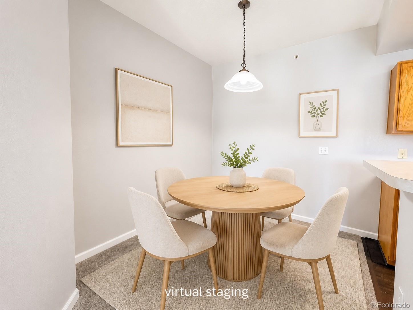
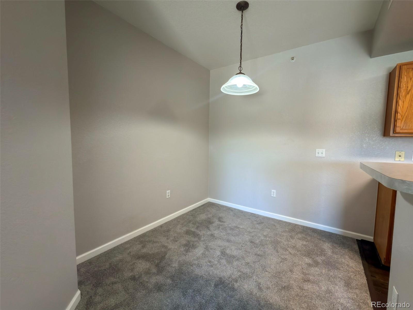
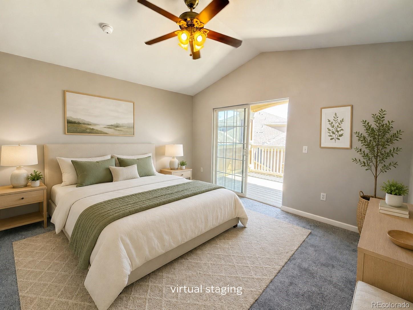
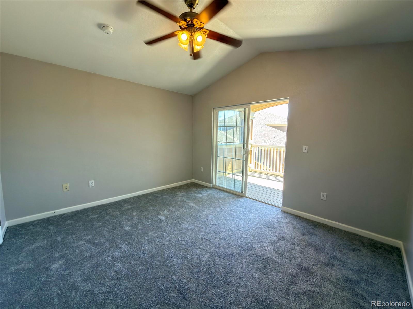
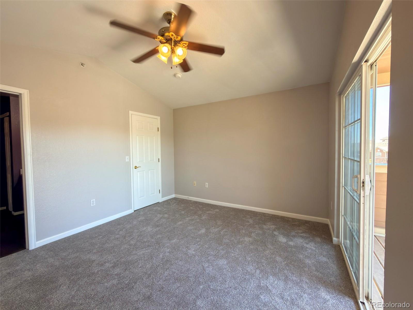
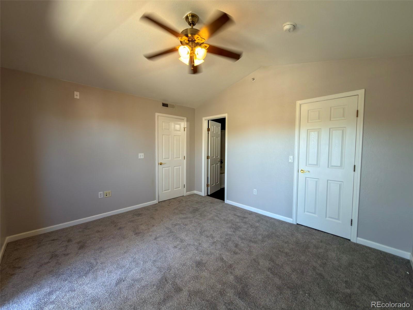
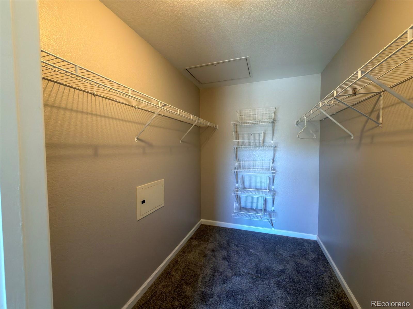
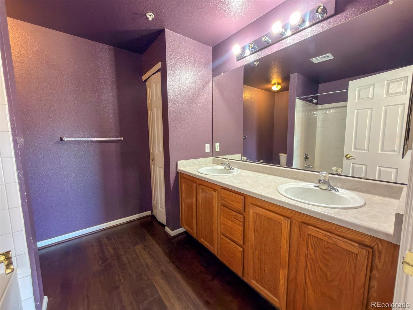
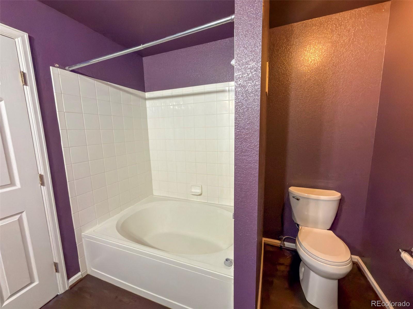
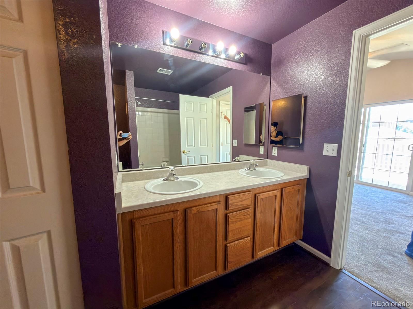
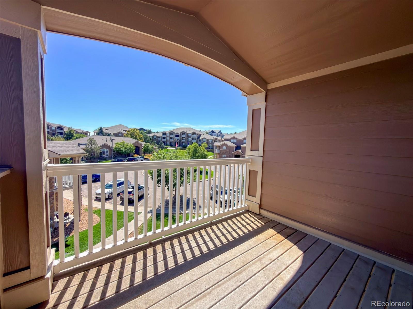
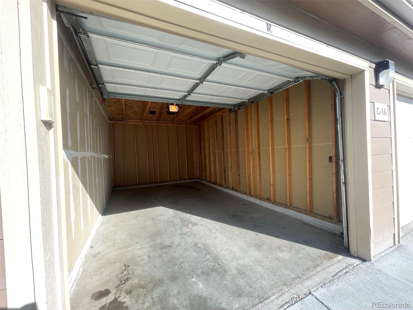
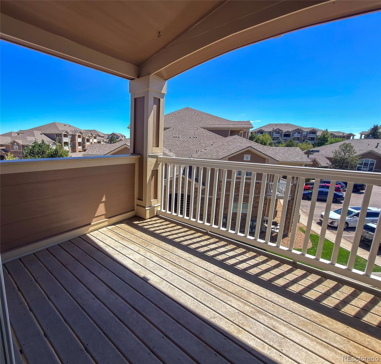
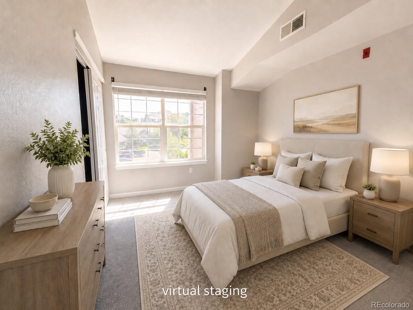
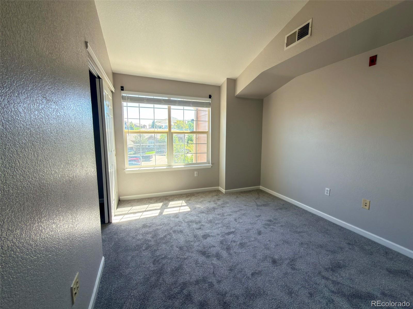
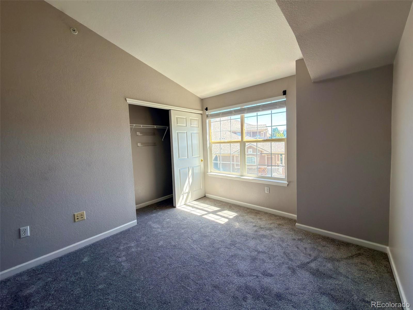
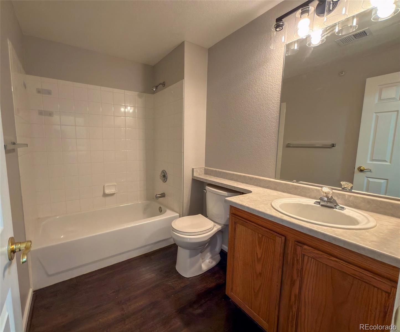
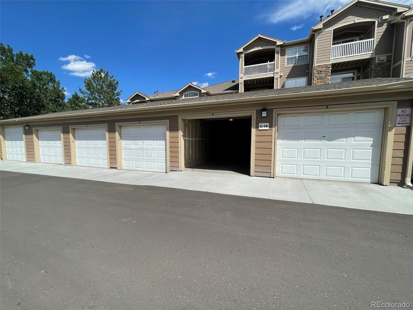
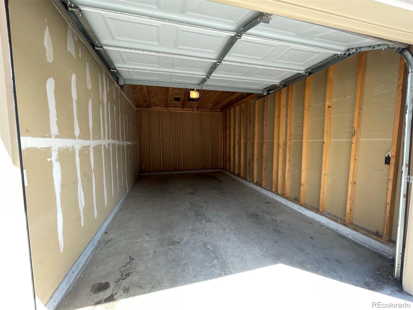
Check out this incredible 2-bedroom 2 bath condo. As you walk into this unit you get blown away by the vaulted ceilings and amazing views from the 2 covered patios. One patio is on the living room with a gas fireplace and one of the patios is off the master bedroom. There is also a large storage unit outside on the patio of the living room. The master bedroom features a huge walk-in closet and vaulted ceilings. The master bathroom has beautiful new Pergo flooring and double sinks and a large tub/shower. The second bedroom also has vaulted ceilings. The second bathroom also features new Pergo flooring and a tub /shower. The is also new Pergo flooring in the kitchen. The entire unit has brand new white carpet and brand new paint. There is no one above you and the views make it feel so open. This unit comes with a large detached garage.!

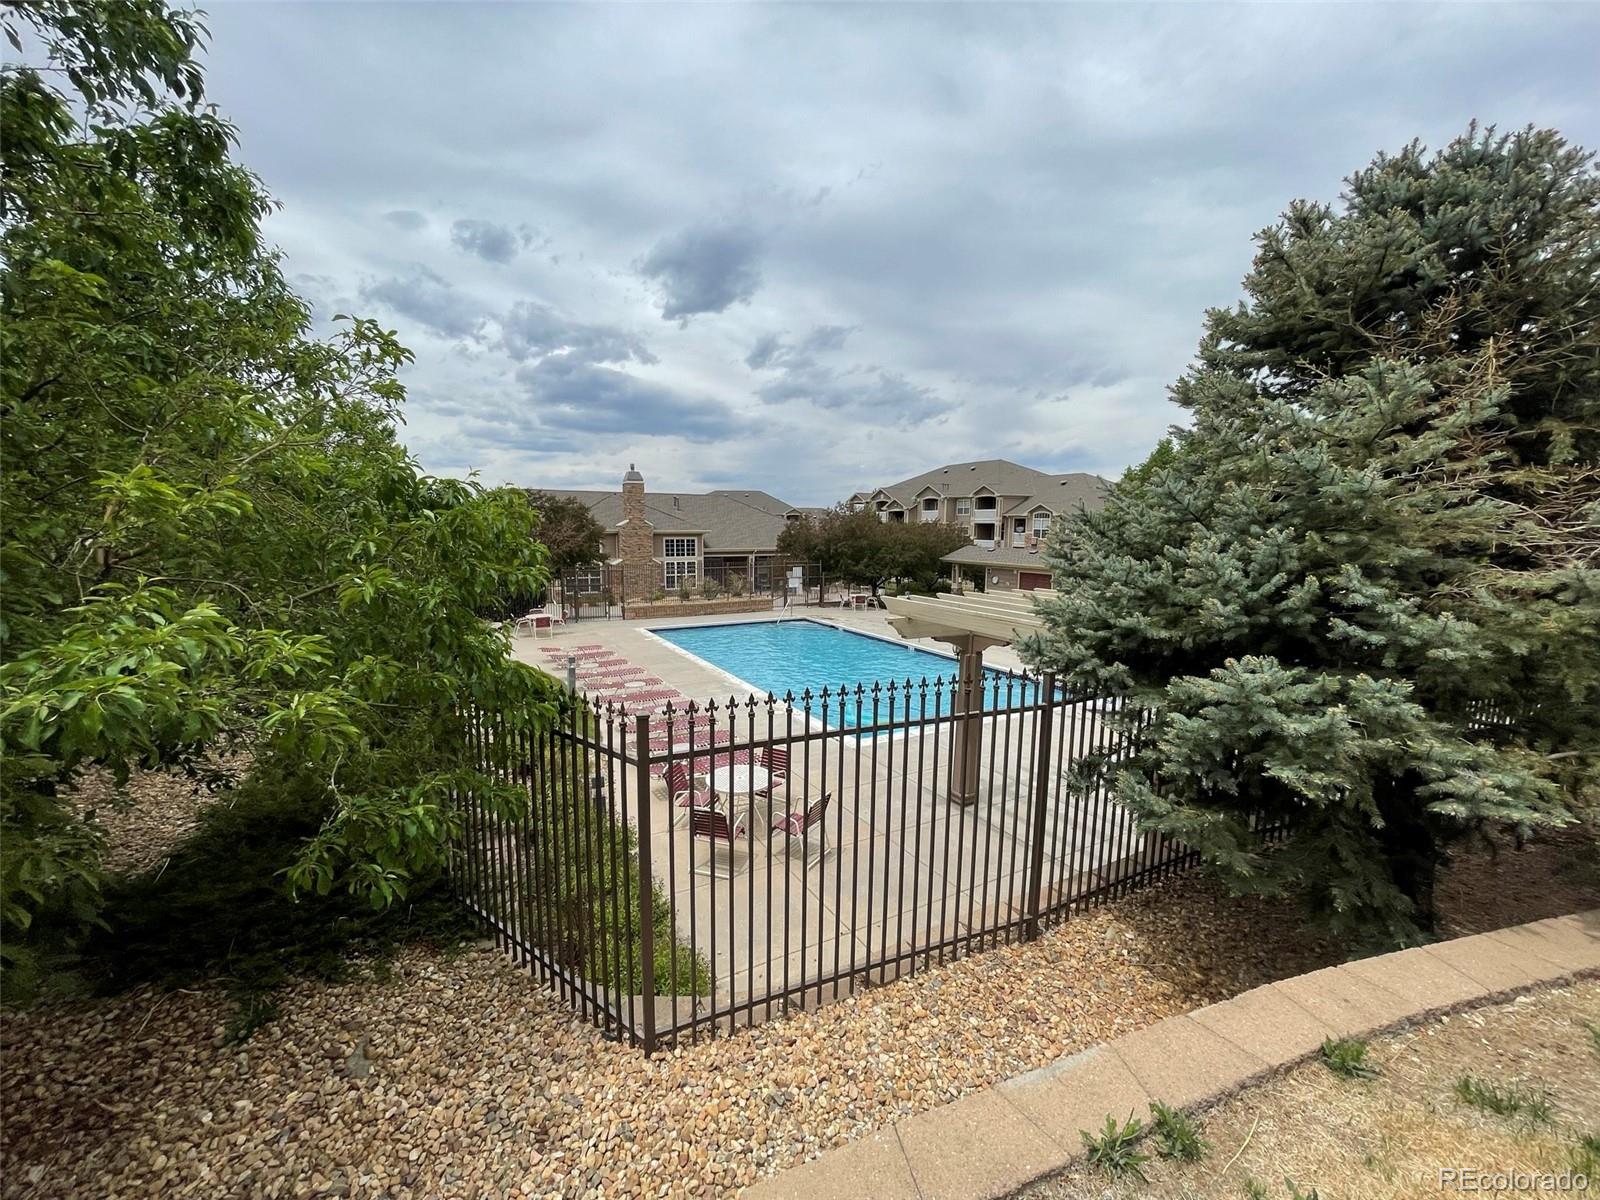
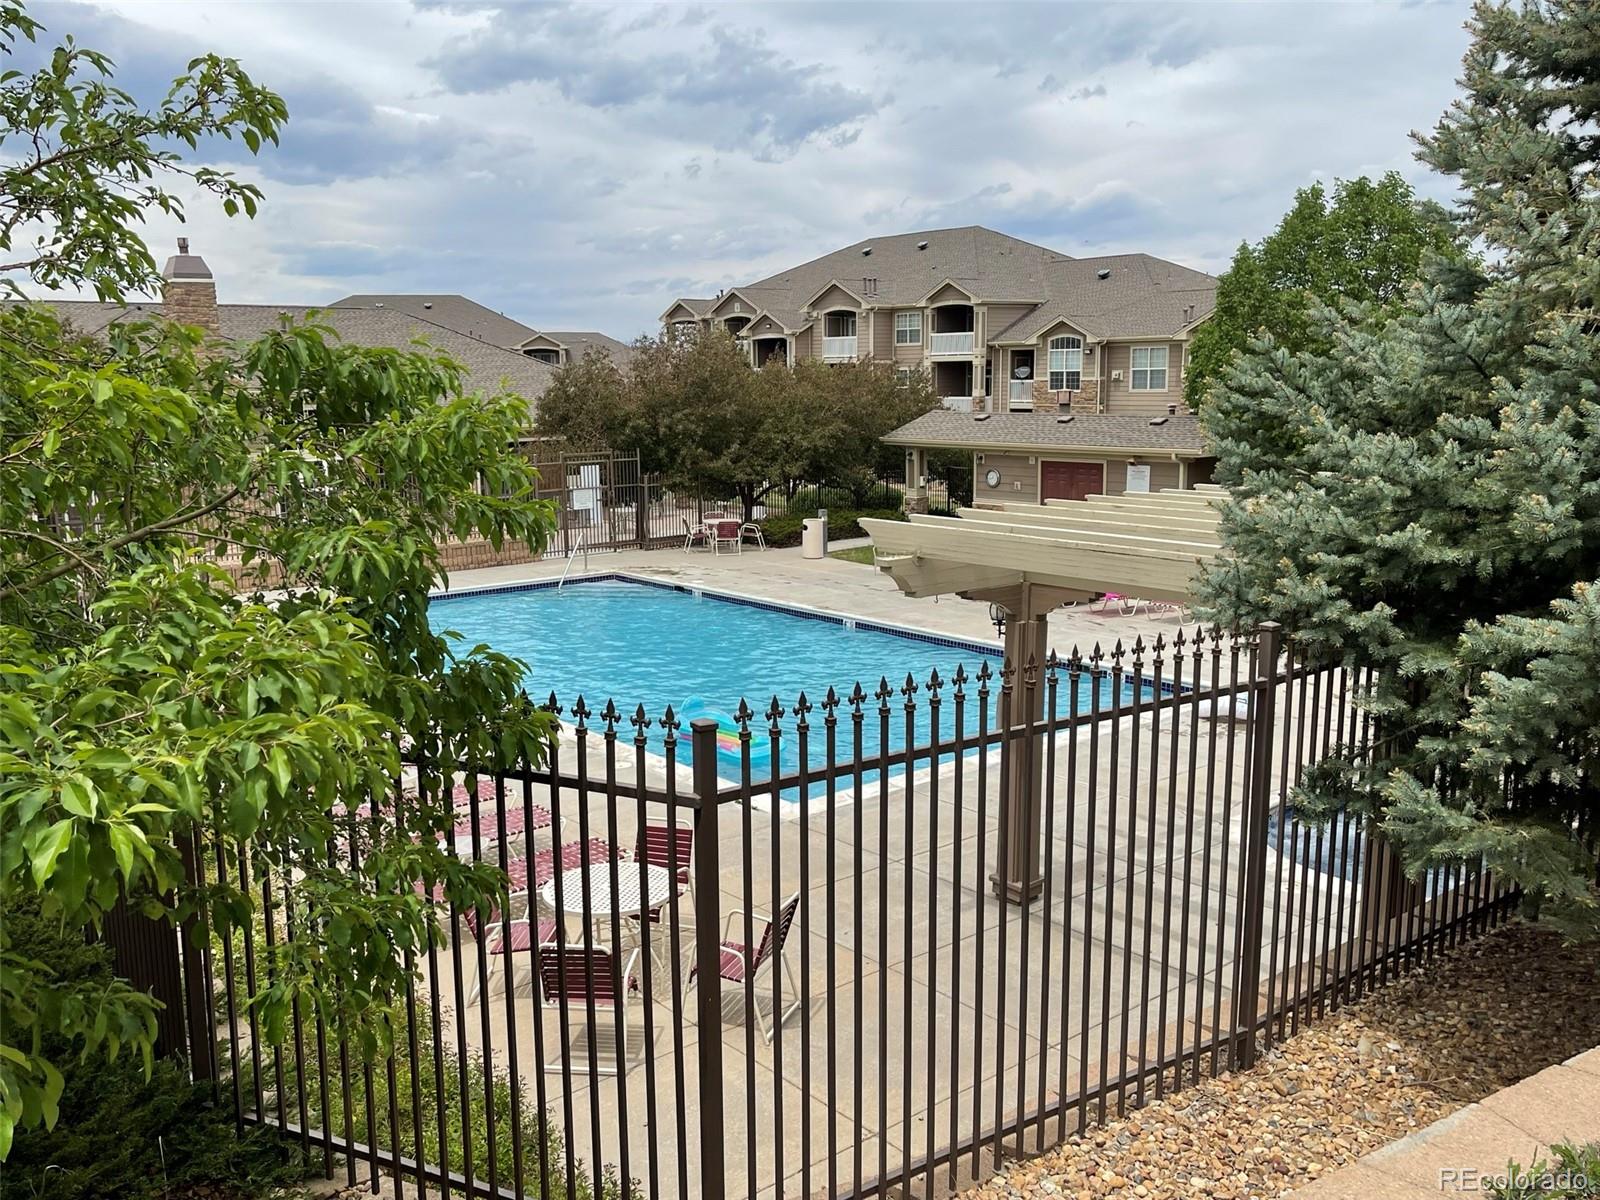
The community features a seasonal outdoor pool, jacuzzi, fitness facility, and large clubhouse. There is also a children's playground. There are a couple of open parks in the community. Award-winning Cherry Creek School District. Also conveniently located close to DTC and Inverness Business Parks.

** Water and Trash included **

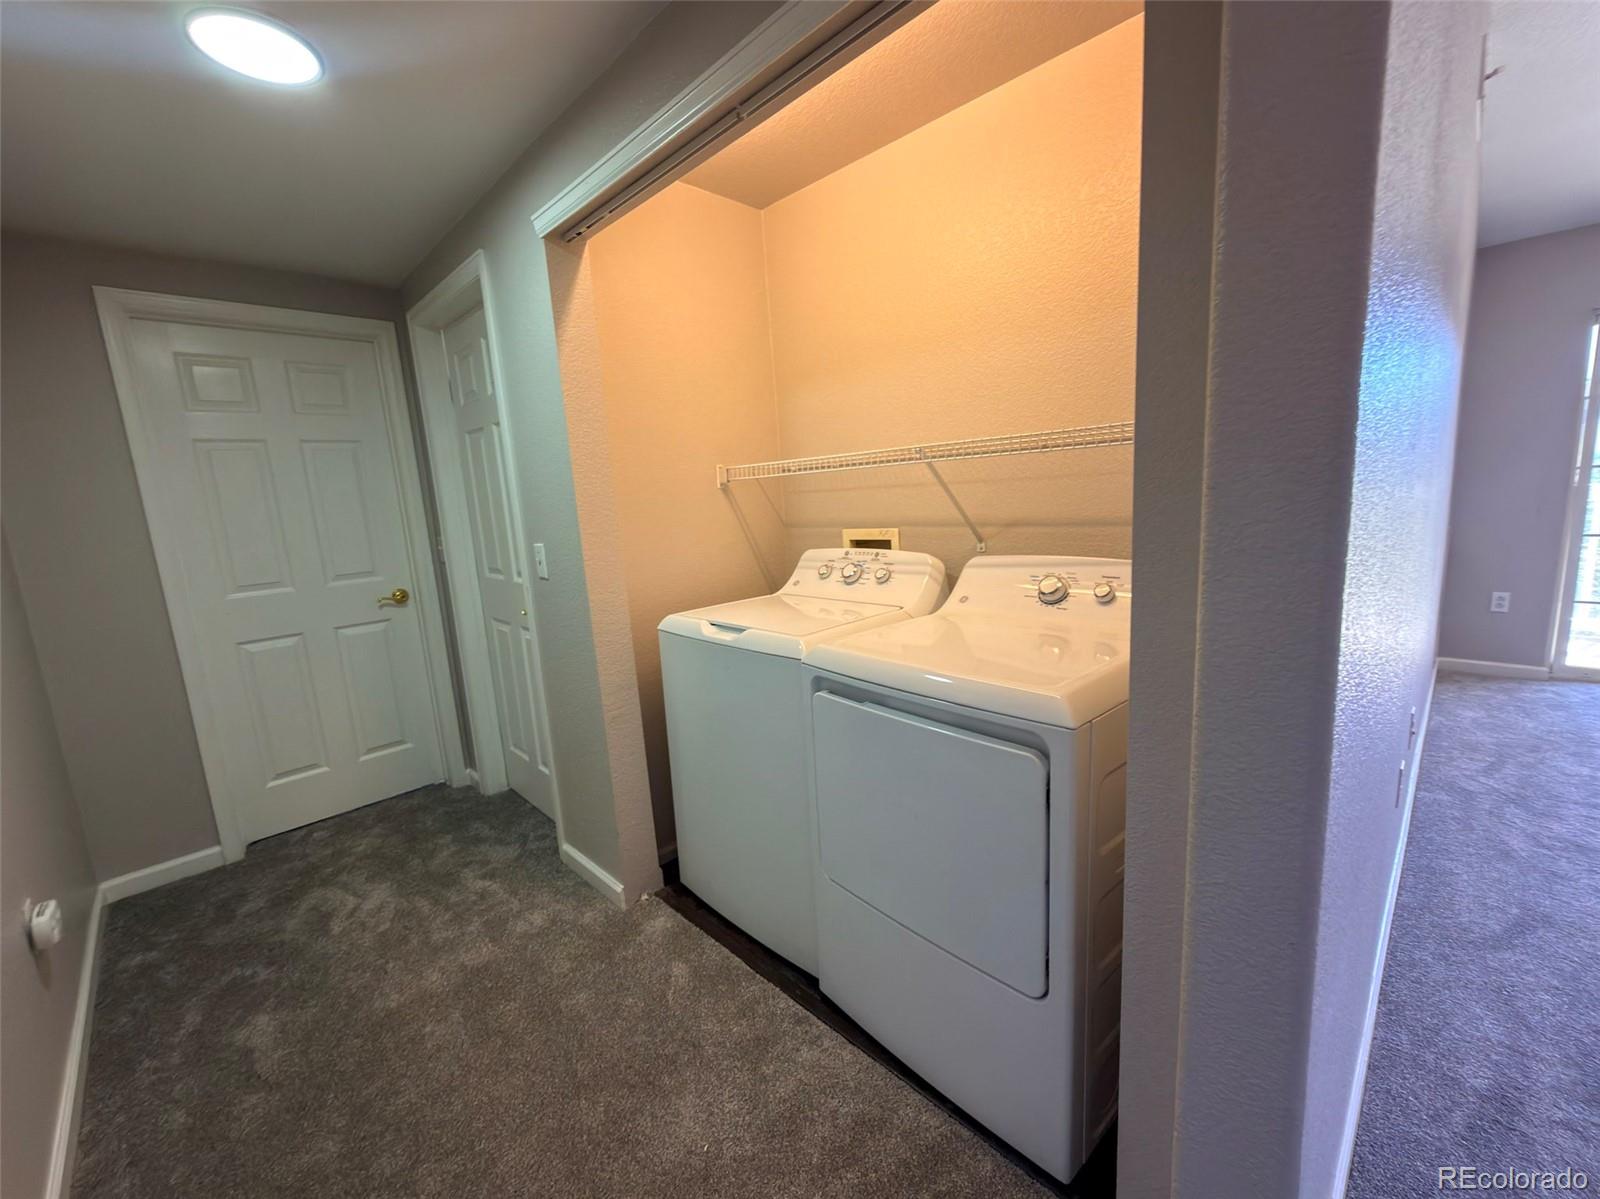
** Washer and Dryer included **

Available NOW

* Minimum 12-month lease
* Income requirement is 2xs the rent
* No minimum credit score required
* Pet policy: Small Dogs OK and NO Cats

Fees & Deposits:

* Application Fee: $45 per adult
* Security Deposit: $1,795
* Refundable Pet Deposit: $300
* Monthly Pet Fee: $35 per pet
* One Time Lease Admin Fee: $120

*TO SCHEDULE A SHOWING PLEASE TEXT JULIE AND MENTION THE STREET NAME.

2
beds

2
baths

1,056 Sq.Ft. LIVING AREA

Jeff Kroll

Jeff Kroll

Features & Amenities

Interior

  • total bedrooms2
  • Total bathrooms2
  • full bathrooms2
  • Laundry room In Unit
  • Flooring Carpet, Laminate, Tile
  • other interior Features Walk-In Closet(s)

Area & Lot

  • Status For Lease
  • Living Area1,056 Sq.Ft.
  • Total Area1,056 Sq.Ft.
  • MLS® ID8339585
  • TypeCondo
  • YEAR BUILT2002
  • Elementary SchoolRed Hawk Ridge
  • Middle SchoolLiberty
  • High SchoolGrandview
  • School DistrictCherry Creek 5

Exterior

  • STORIES1
  • Garage Space1.0
  • HEAT TYPEForced Air, Natural Gas
  • AIR CONDITIONINGCentral Air
  • HOA AmenitiesFitness Center, Playground, Pool

Financial

  • Lease Price$1,795/mo
  • Lease Term 12 MONTHS
image

Schedule a Showing

We would love to show you our beautiful property. Please select your preferred date and time below. An agent will be in touch shortly to confirm your appointment.

Schedule a Showing

We would love to show you our beautiful property. Please select your preferred date and time below. An agent will be in touch shortly to confirm your appointment.

Thank you for your interest in 7440 S Blackhawk Street Unit: 8303, Englewood, CO 80112. We are reviewing your request and will be in touch shortly!

Work With Us

Get assistance in determining current property value, crafting a competitive offer, writing and negotiating a contract, and much more. Let us guide you through your home-buying journey.

Follow Us on Instagram