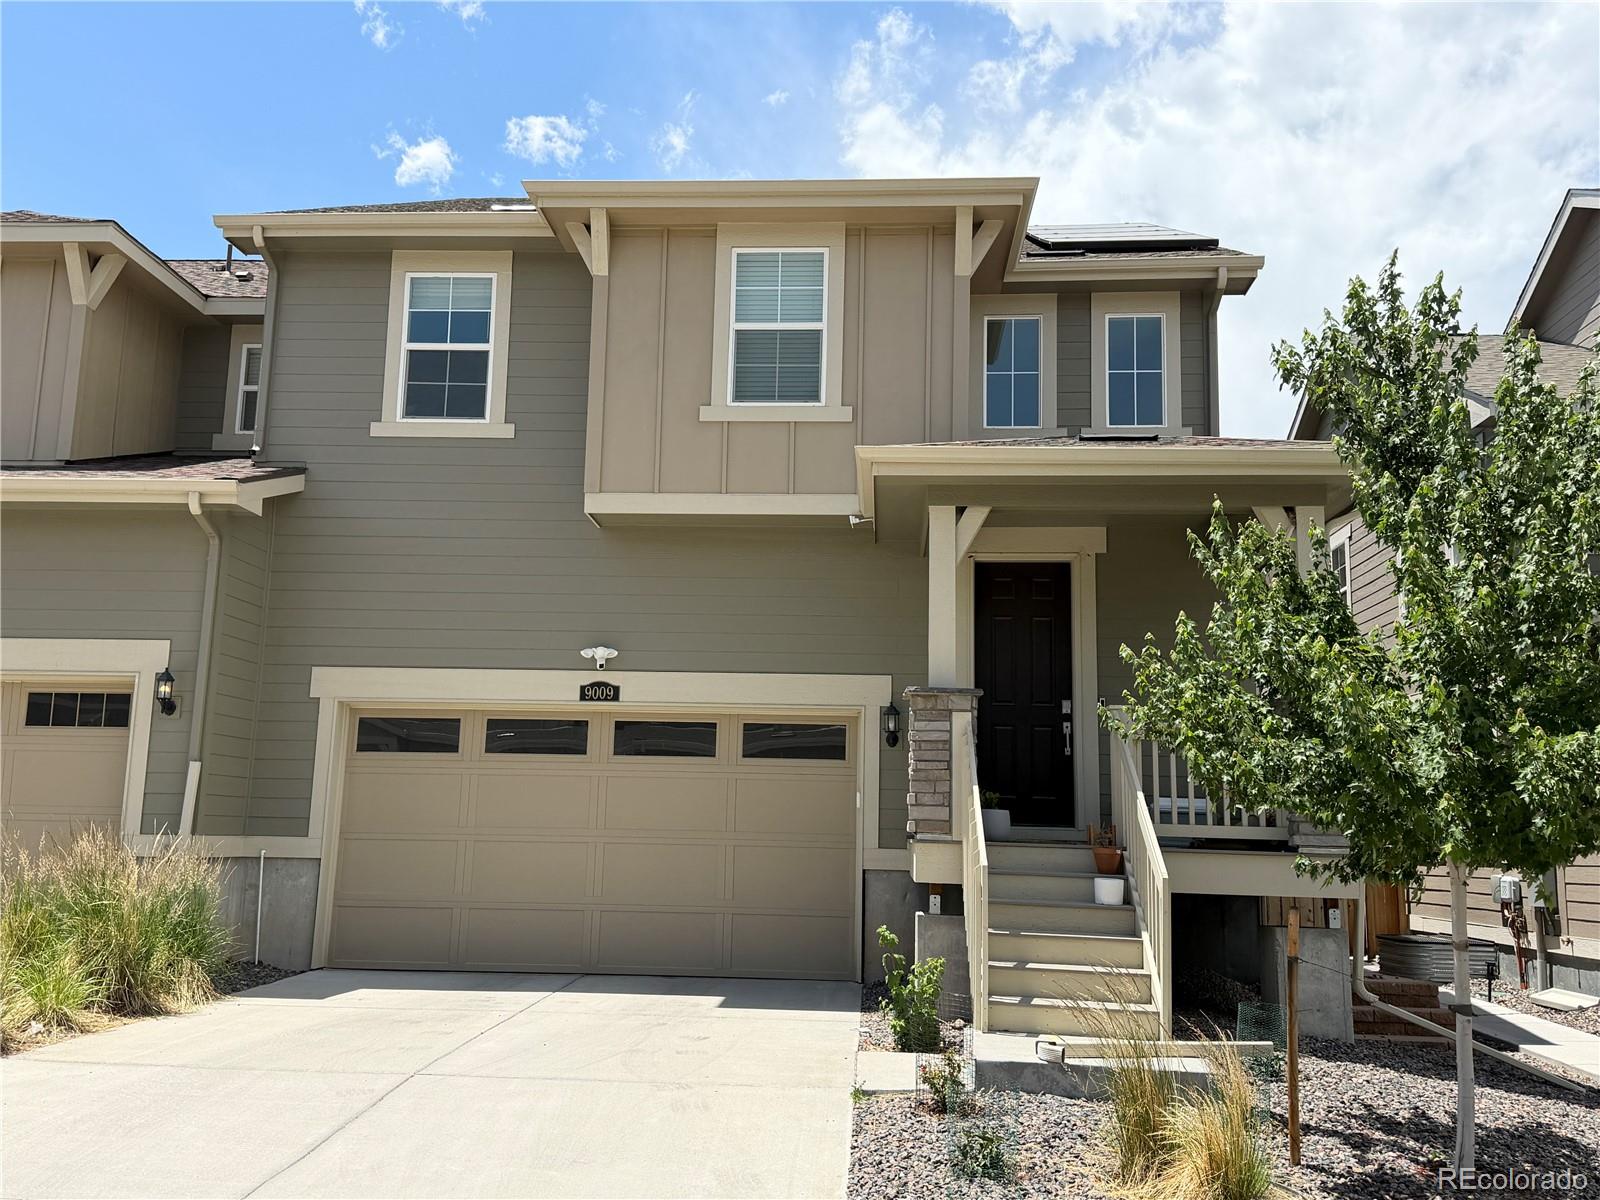
Enjoy modern living, energy efficiency, and an unbeatable location in this beautifully maintained duplex in Northeast Parker is conveniently situated just minutes from E-470, the Denver Tech Center, and the Cherry Creek Trail.
The open-concept floor plan centers around a stunning island kitchen featuring quartz countertops, a large stainless steel sink, pantry, and a Frigidaire stainless steel appliance package, including a 5-burner gas range. The adjoining great room opens directly to a covered patio and private backyard with artificial turf,
Upstairs, you'll find three spacious bedrooms, a versatile loft that can serve as a home office, study area, media room, or play space, and a conveniently located laundry room complete with LG washer and dryer. The primary suite offers a relaxing retreat with a large walk-in shower, spacious walk-in closet, and private en-suite bath.
The full unfinished basement provides abundant storage and endless possibilities for a home gym, hobby space, recreation area, or additional storage.
This home is loaded with valuable upgrades and smart-home features designed to enhance comfort and reduce utility costs. Solar panels help keep energy bills low, while a whole-house water softener and innovative Moen Flo water monitoring system provide added efficiency and peace of mind. Additional features include luxury vinyl flooring throughout the entire main level, neutral designer paint, a Tesla charger in the garage, and a Ring doorbell with two Ring security camera/floodlight systems.
KEY FEATURES:
- Available JULY 15th
- Long-Term Lease Options (12-24 months)
- Community Amenities: Playground, Park.
- Utilities: Trash & HOA Dues are included. Tenant pays electric, gas, water, sewer.
- Backyard Landscaping: fully-fenced yard, drip system in front and back, deck. Residents to maintain landscaping.
- DOGS are allowed (NO CATS) with a refundable pet deposit of $300