Leave a Message

Thank you for your message. We will be in touch with you shortly.

Explore Our Properties
9227 Rolling Way Unit: 208
SEE ALL PHOTOS
9227 Rolling Way Unit: 208
Courtesy of Colorado Dream Properties
For Lease

9227 Rolling Way Unit: 208

9227 Rolling Way Unit: 208, Parker, CO 80134

$2,395/month
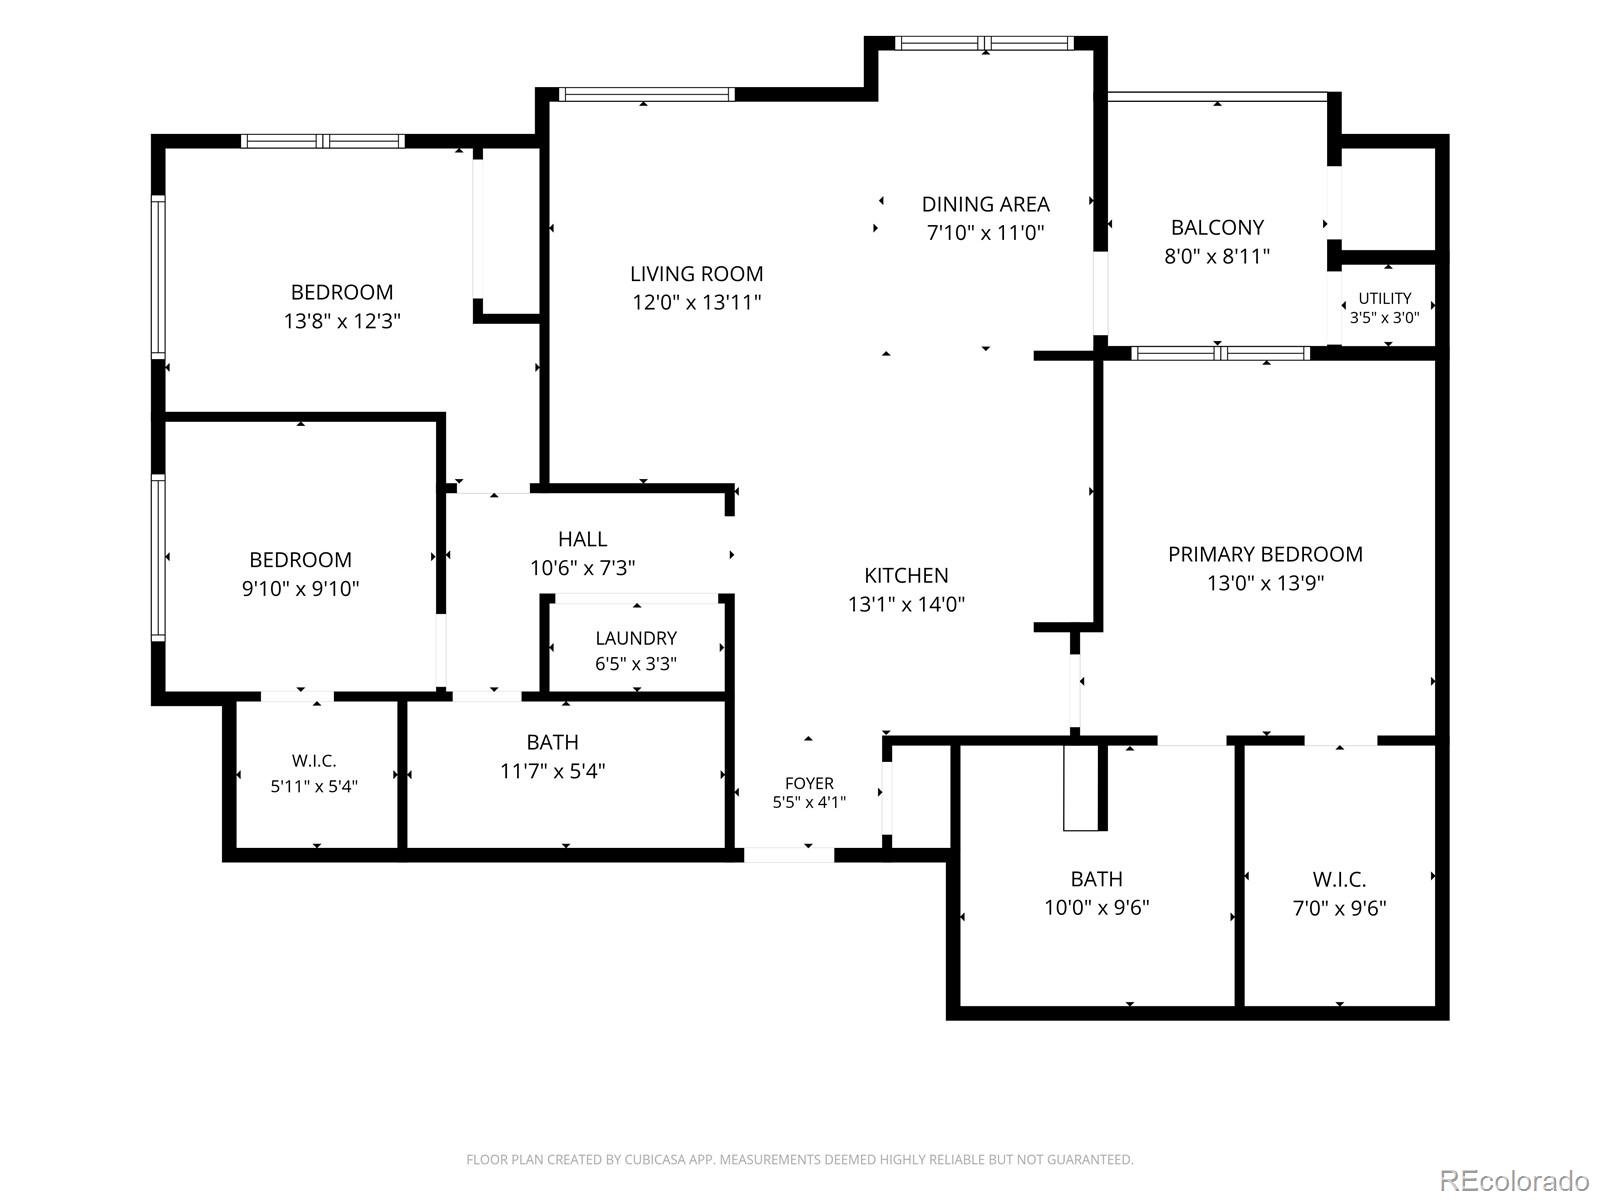
Perfectly located just off E-470, this pristine 3-bedroom, 2-bath condo offers the ideal blend of luxury, convenience, and low-maintenance living. Enjoy an easy commute to the Denver Tech Center, Parker Adventist Hospital, and Southlands Mall, while having the scenic Cherry Creek Trail just steps from your front door.

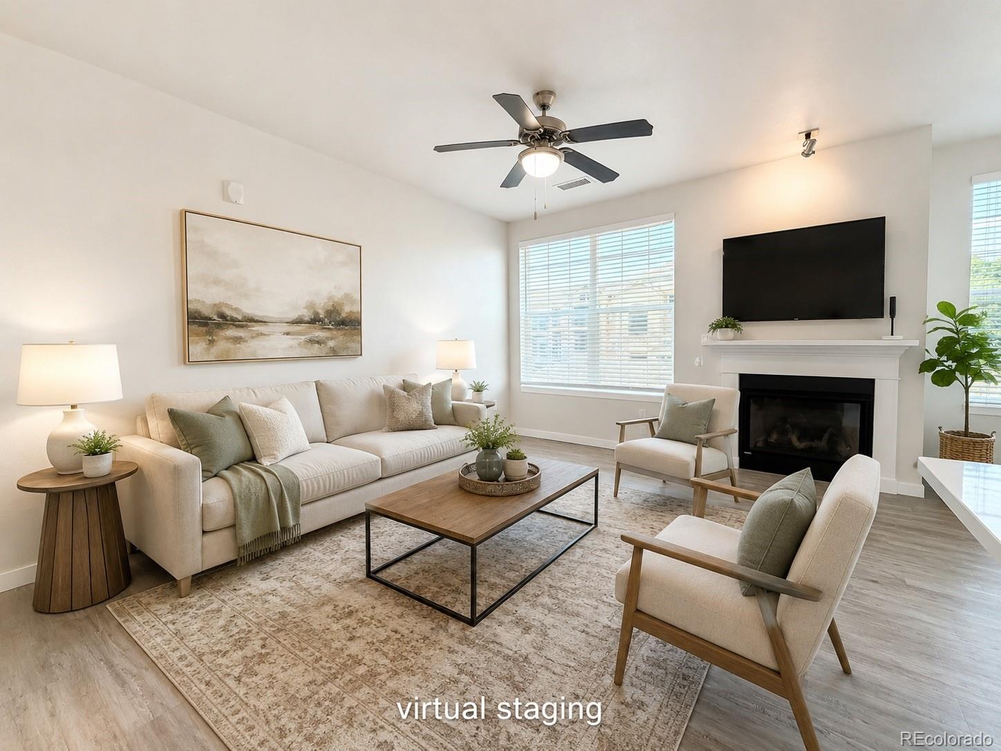
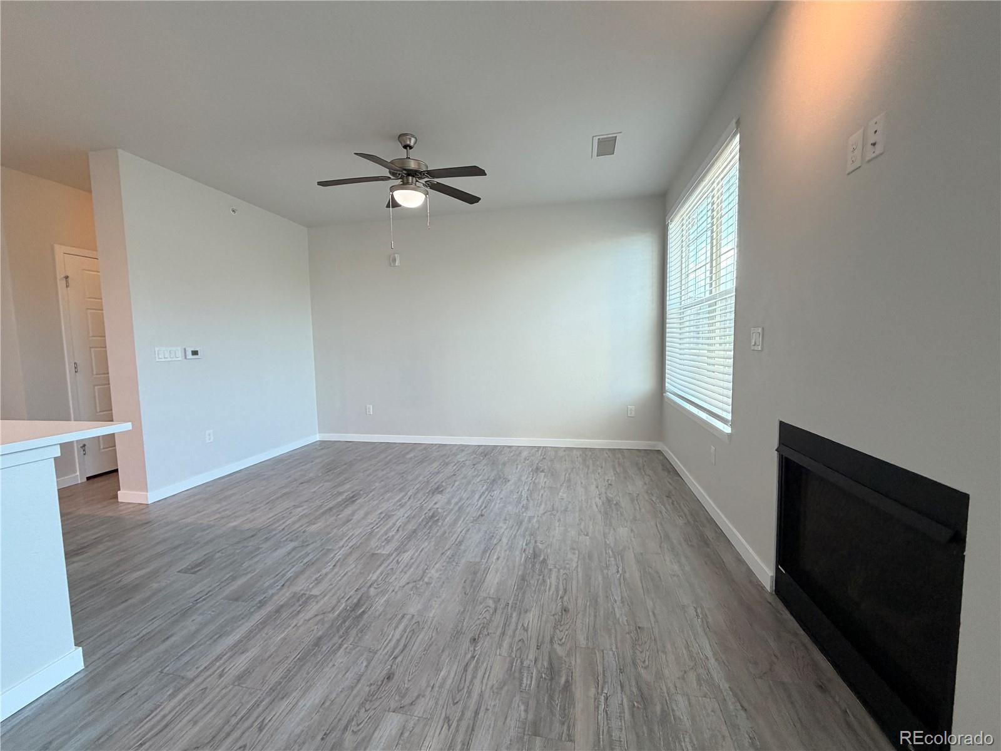
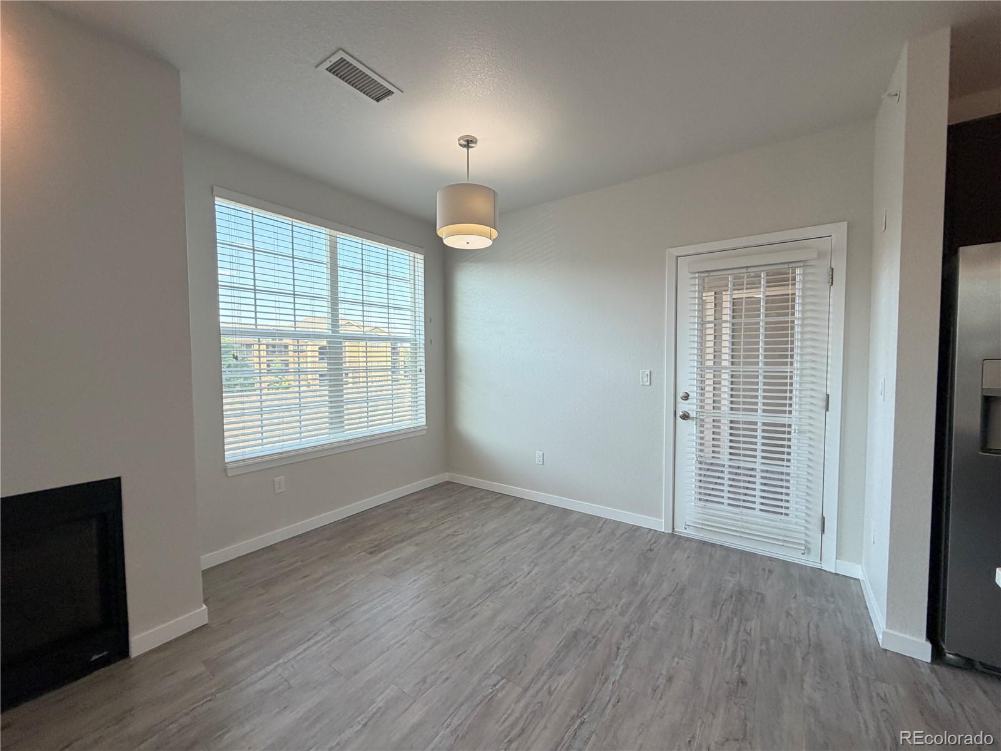
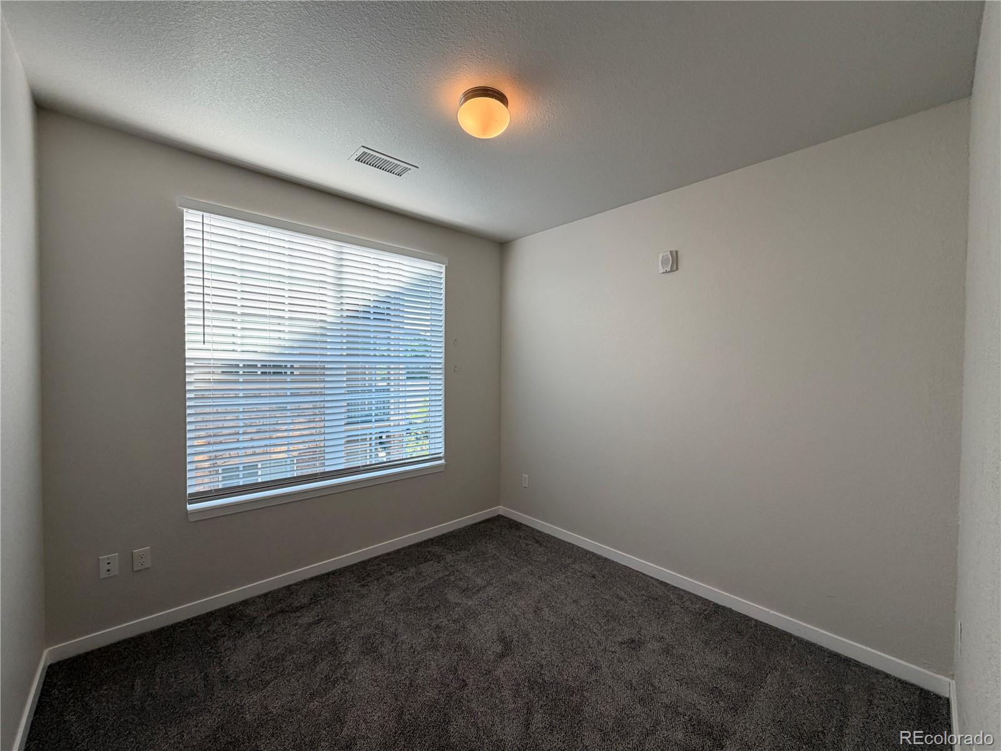
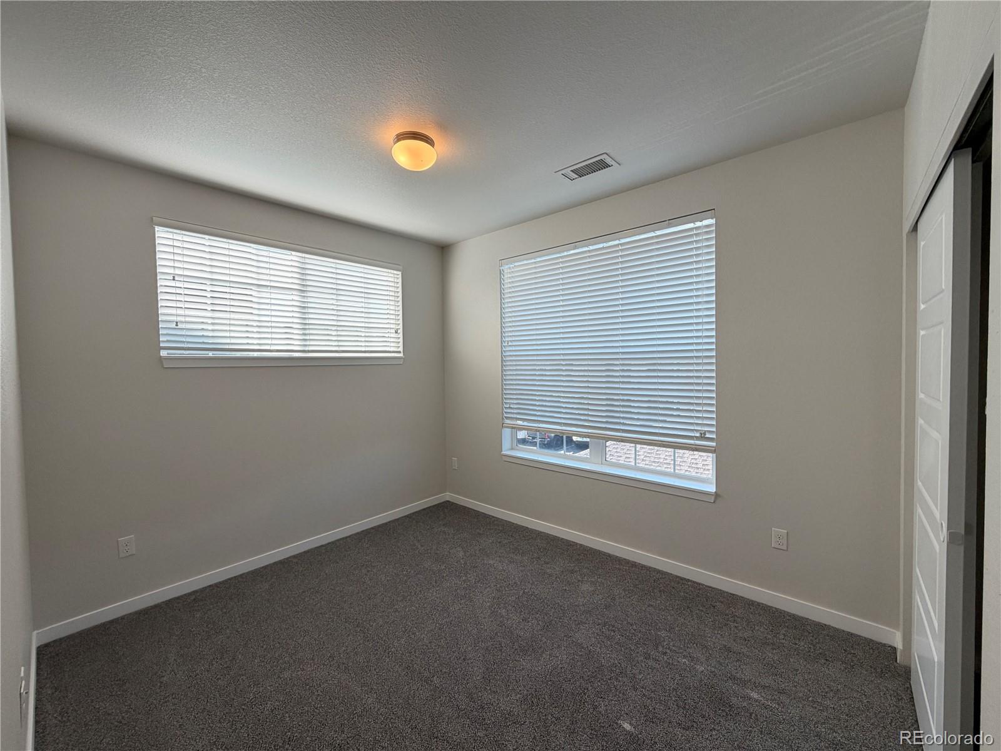
This beautifully maintained home is in immaculate condition and feels like new. Filled with natural light from oversized windows, the open-concept floor plan creates a bright and welcoming atmosphere throughout.

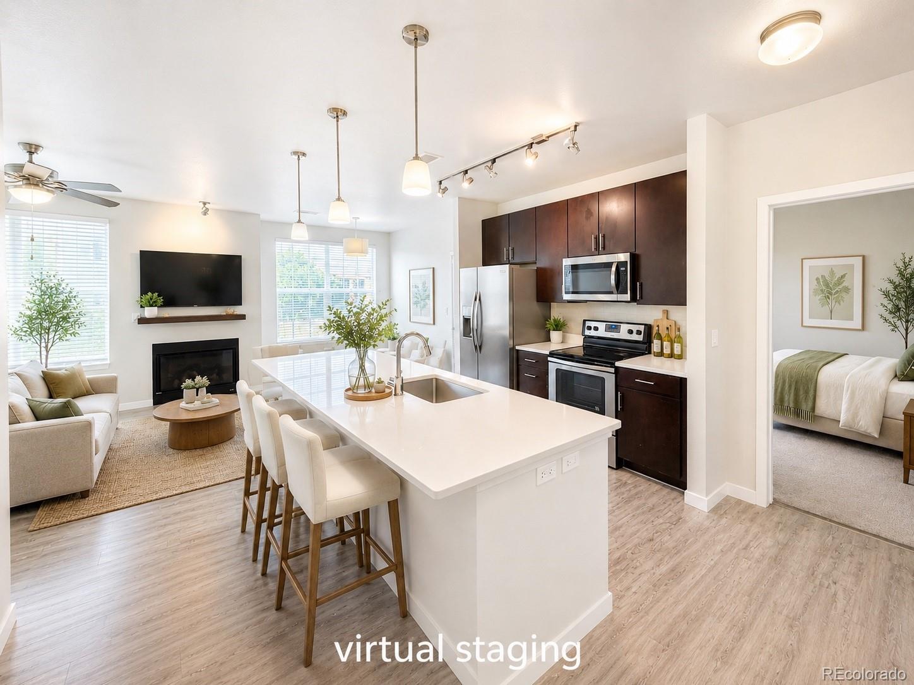
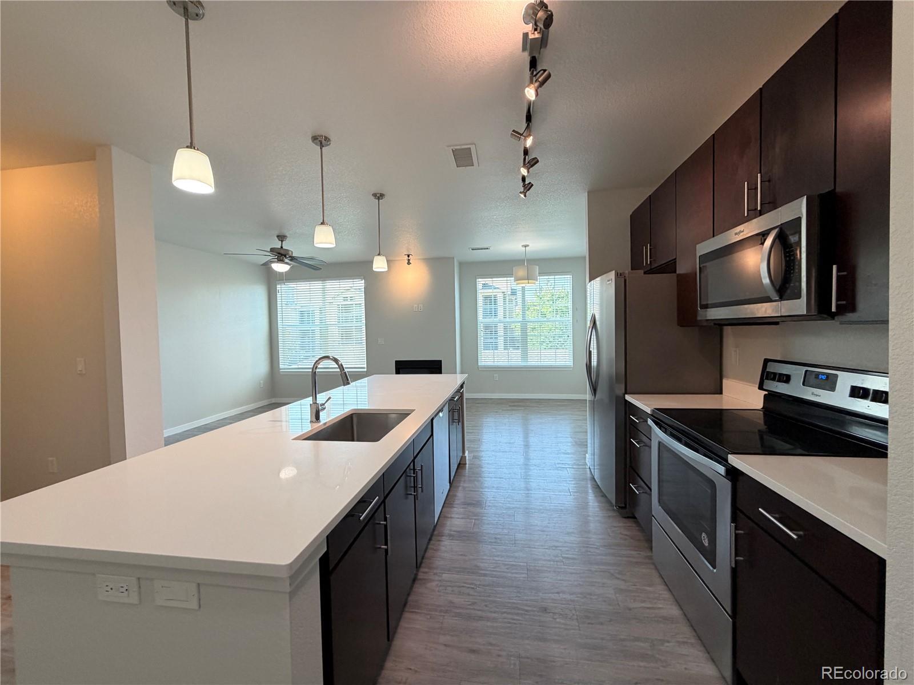
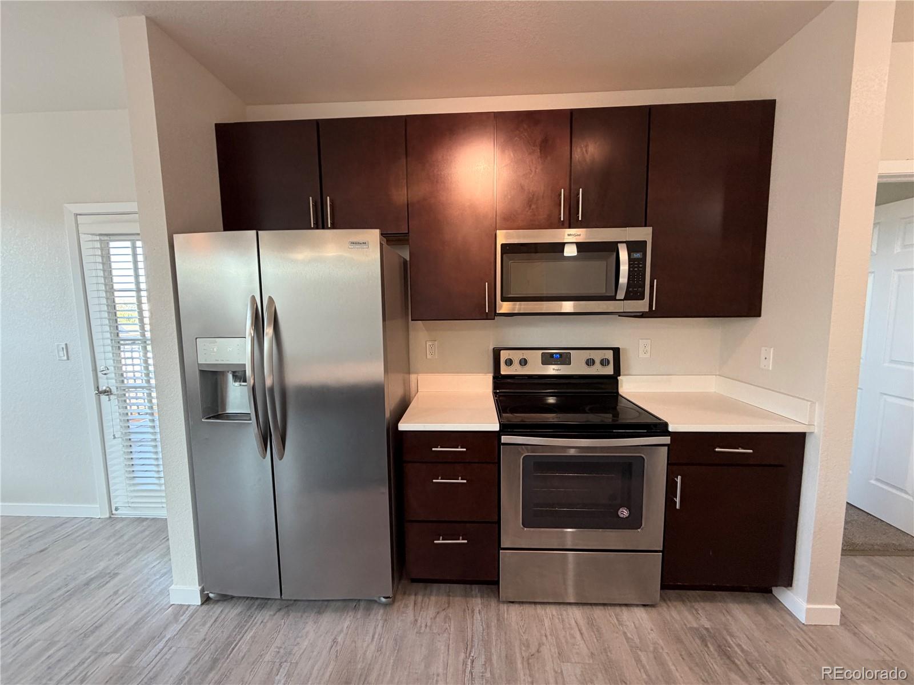
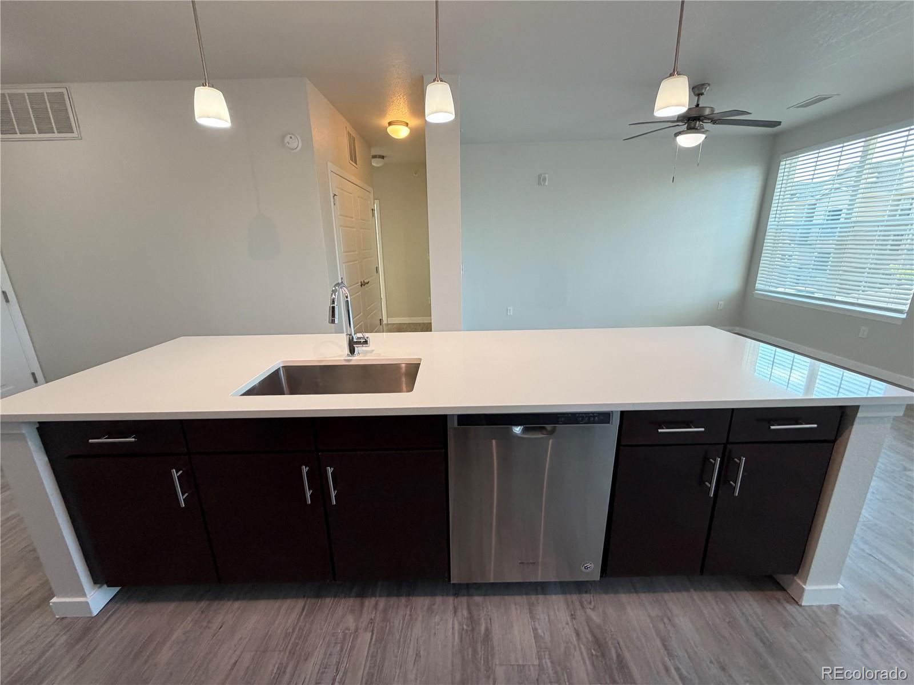
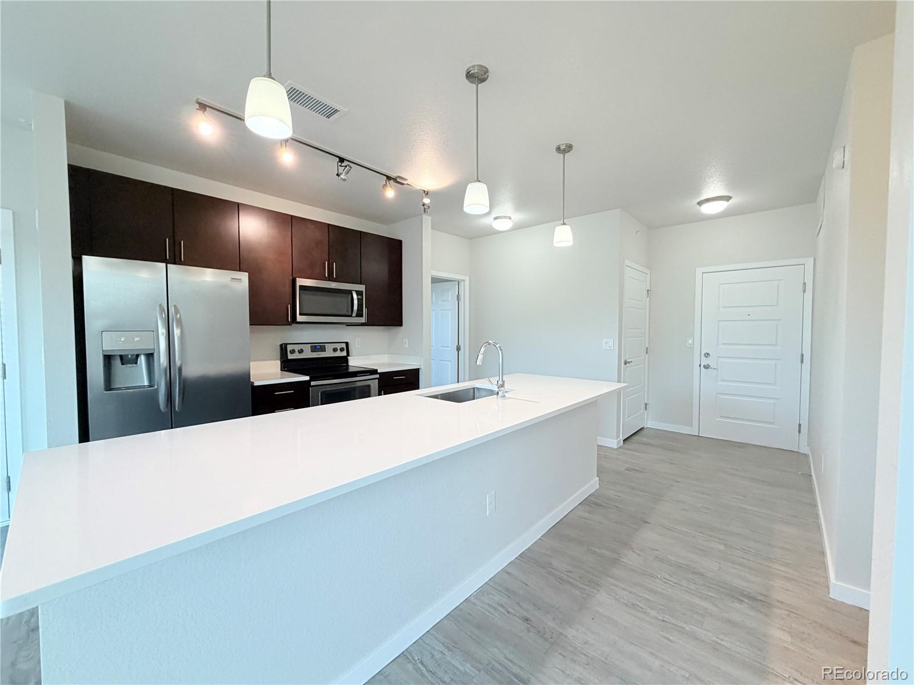
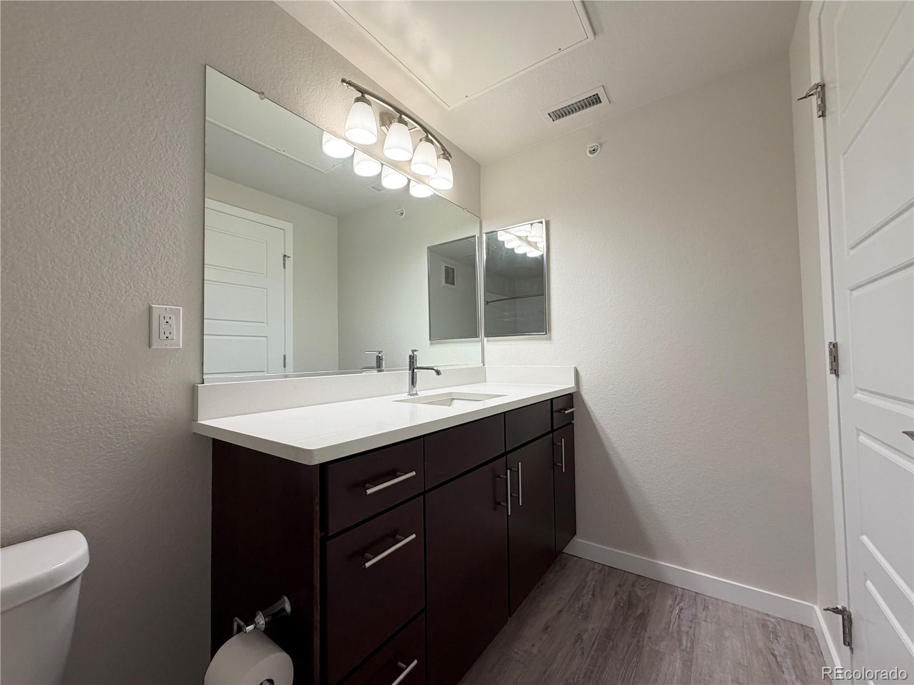
The stunning kitchen is designed for both everyday living and entertaining, featuring quartz countertops, a large island with seating for four, an integrated stainless steel sink, and a full stainless steel appliance package. Whether preparing meals or gathering with friends, this space is sure to impress.

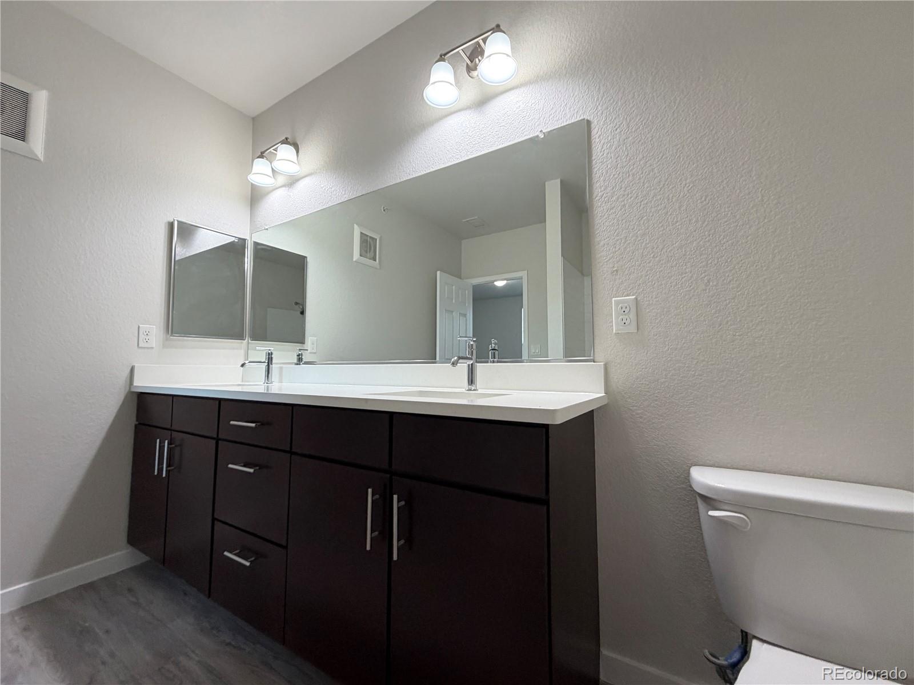
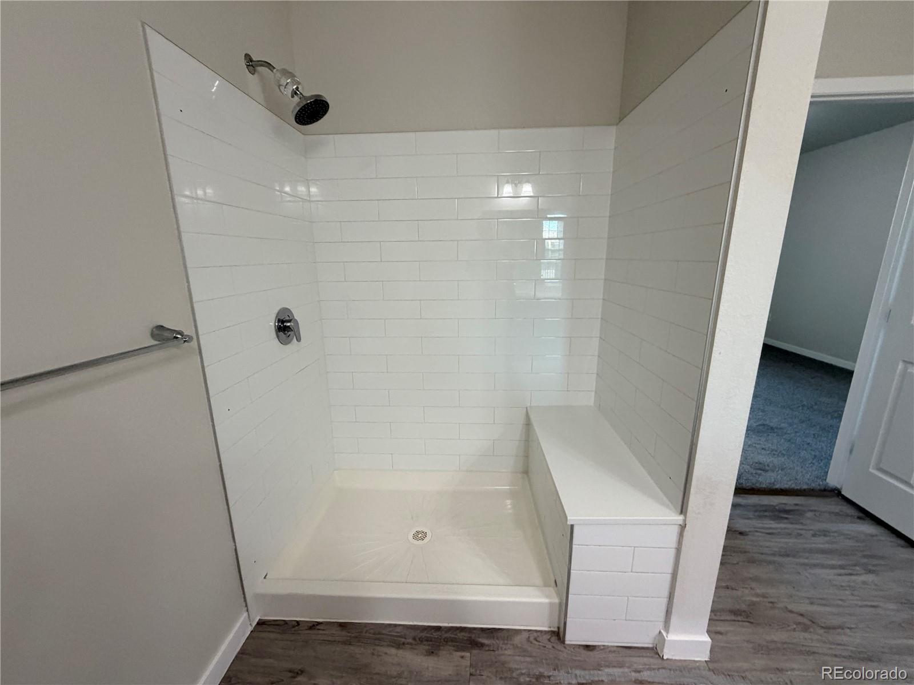
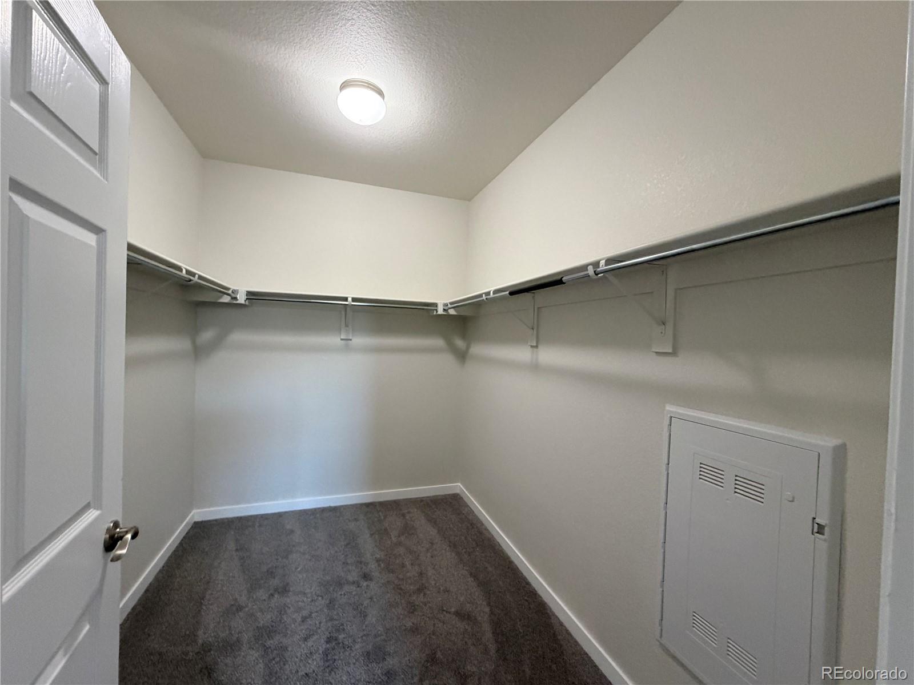
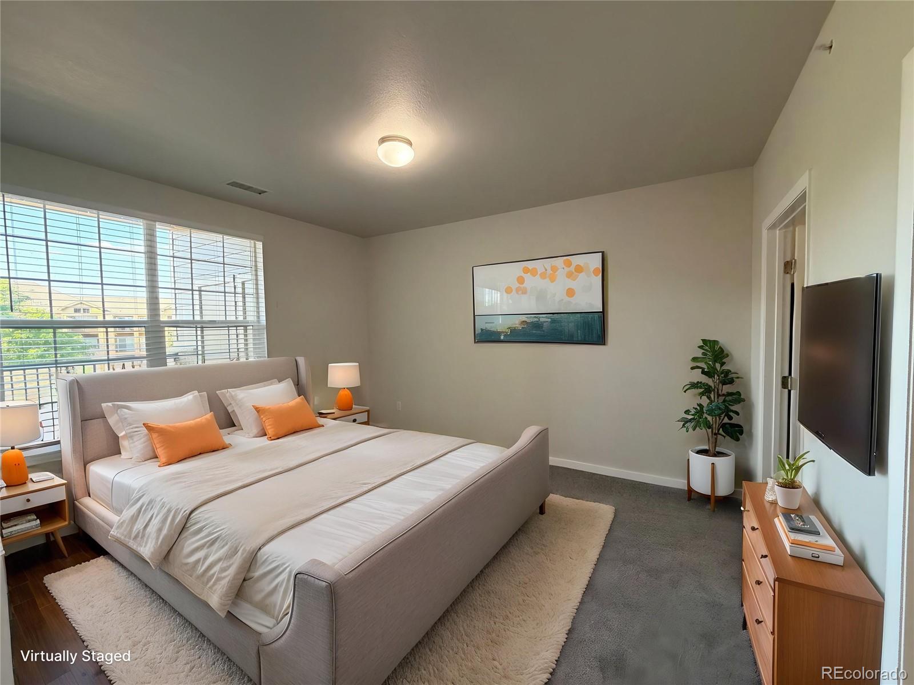
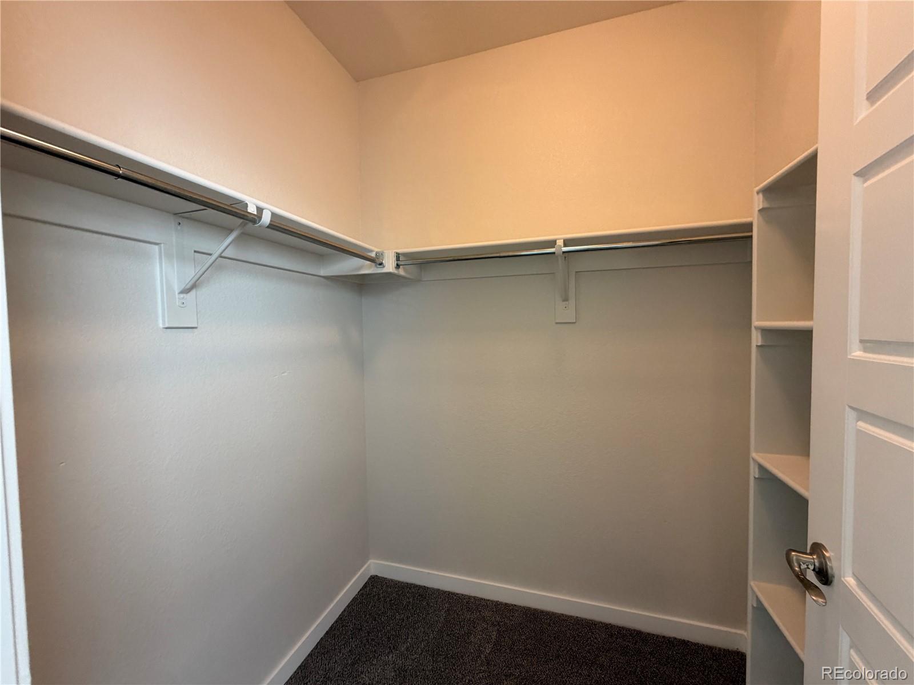
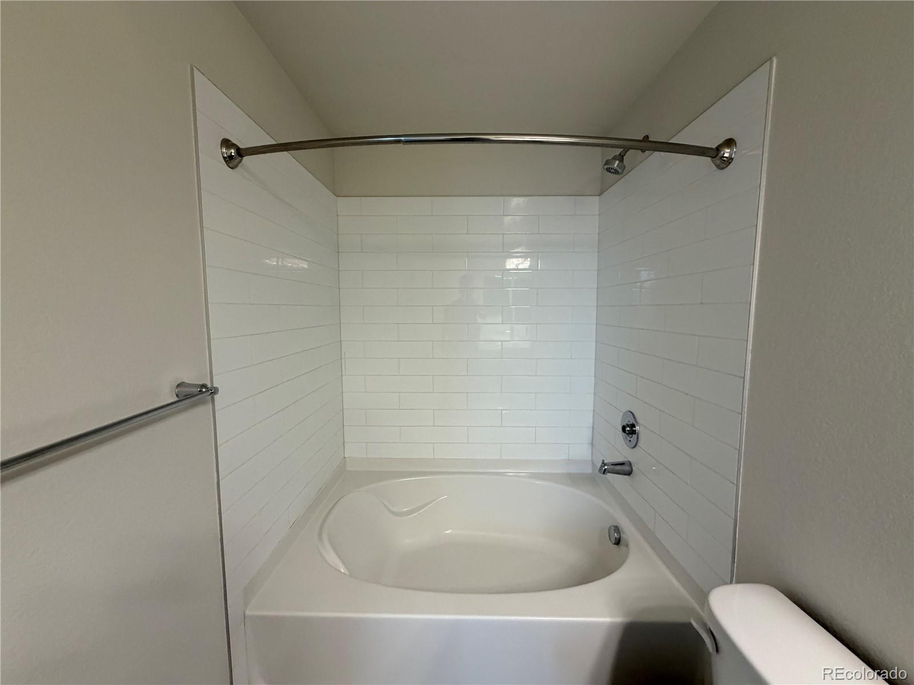
The spacious primary suite offers a relaxing retreat with a large walk-in closet and an elegant en-suite bath featuring a walk-in shower. Two additional bedrooms provide flexibility for guests, a home office, or hobbies.

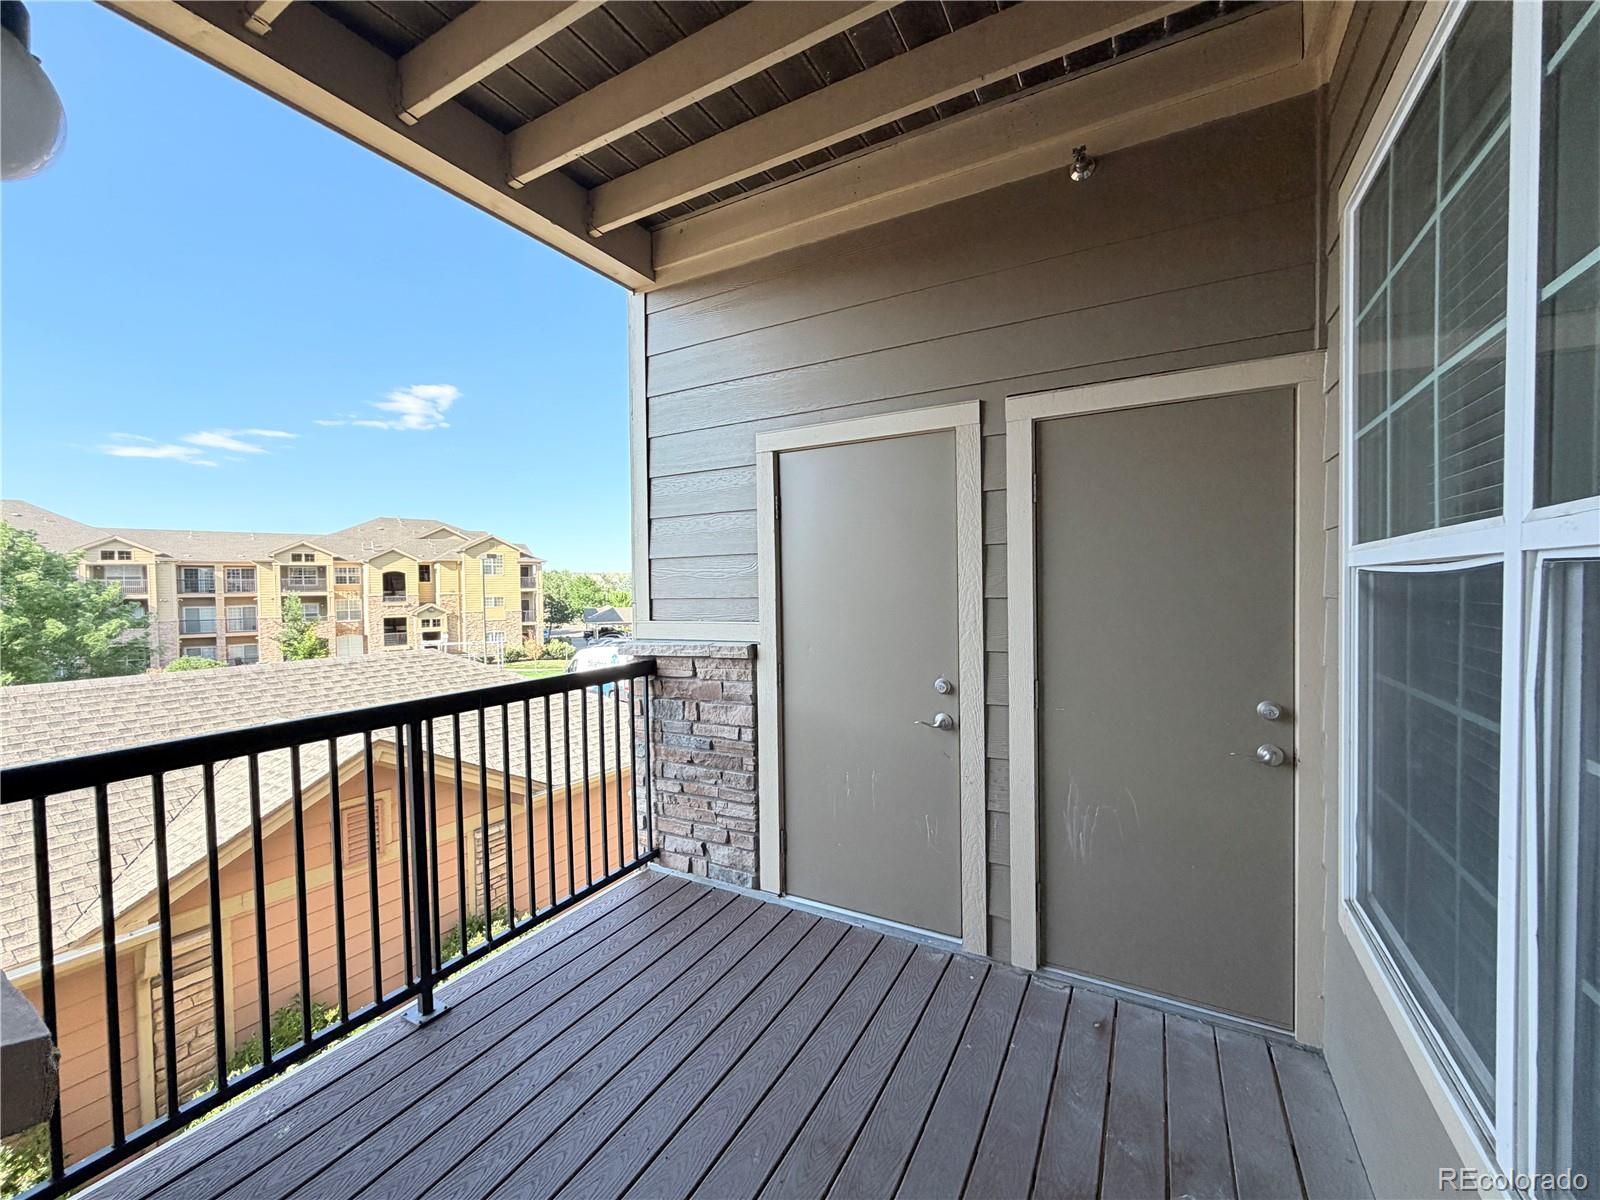
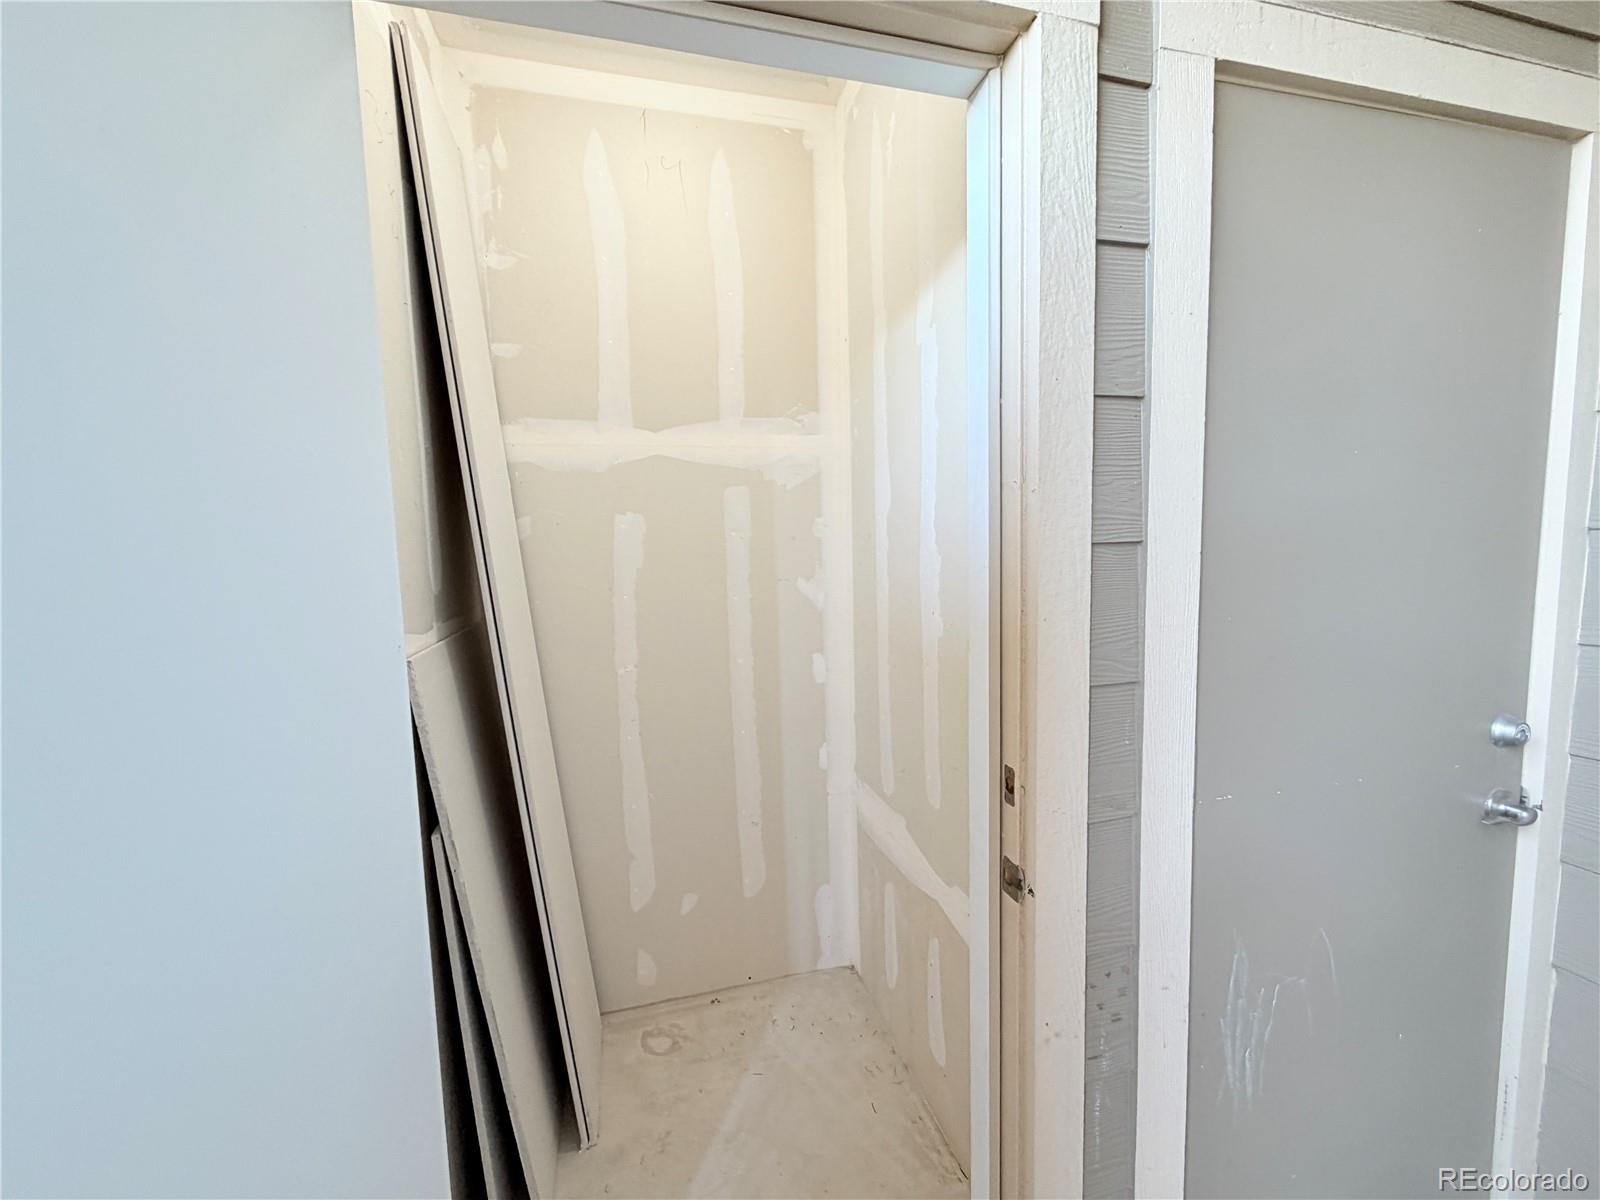
Step outside to the covered patio, complete with a convenient storage closet.

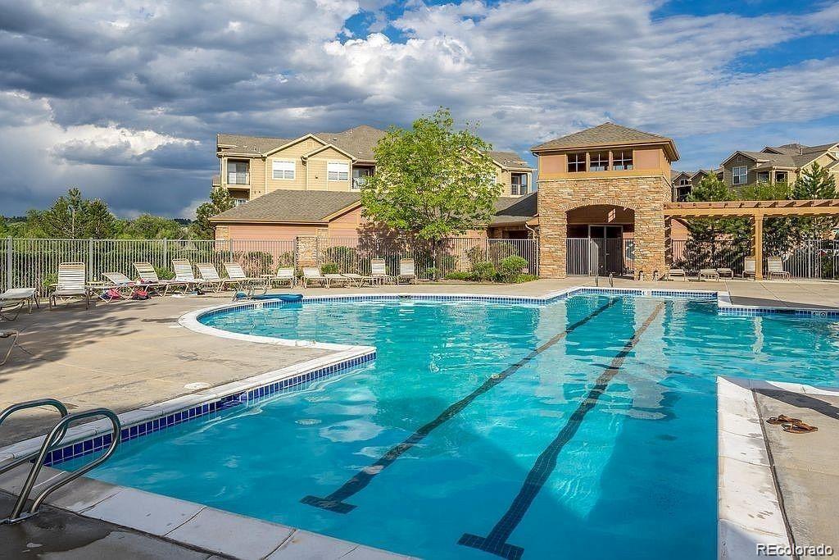
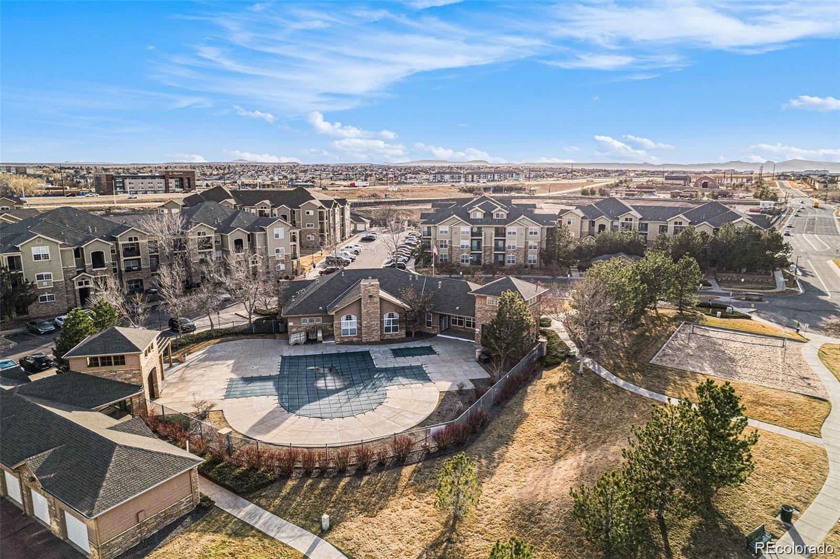
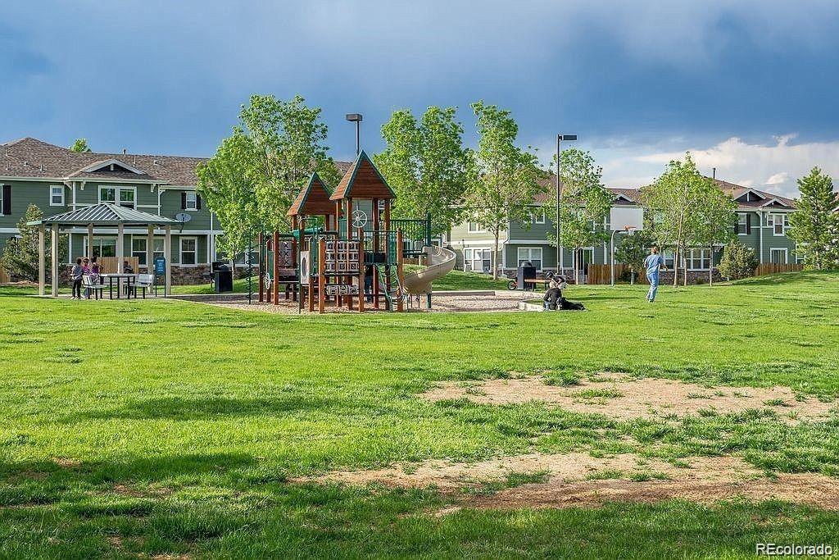
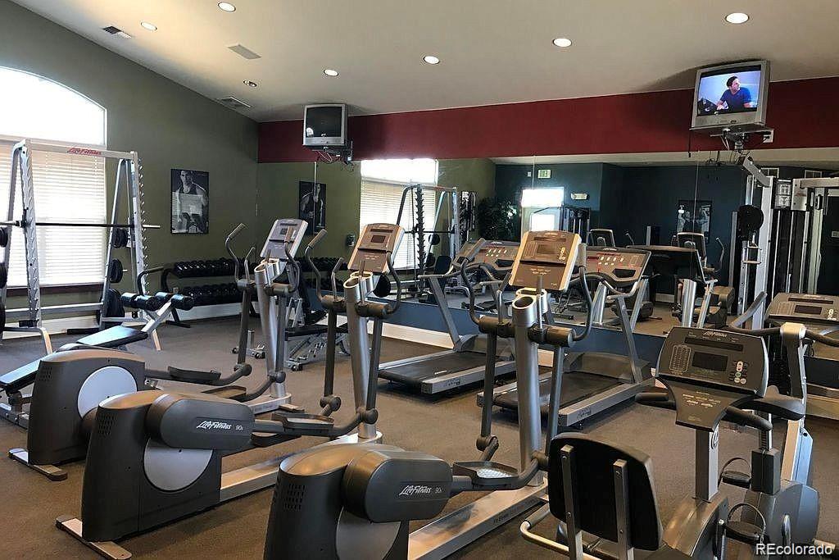
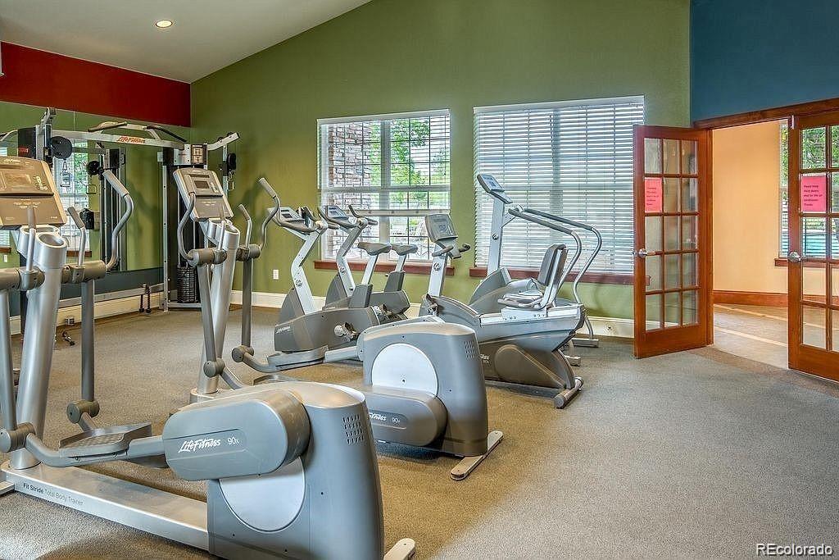
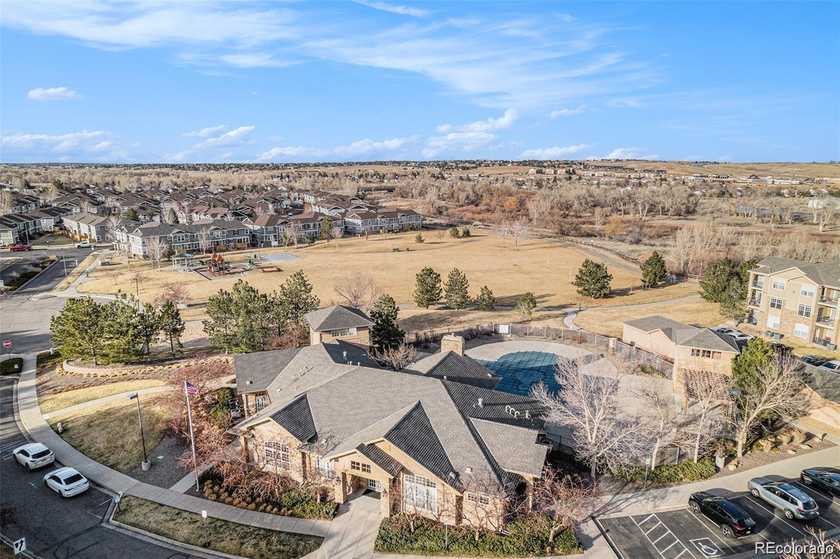
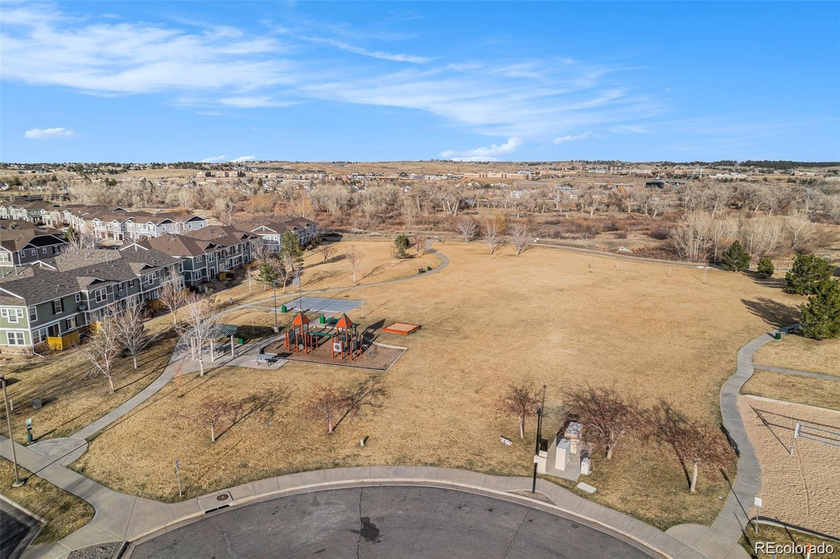
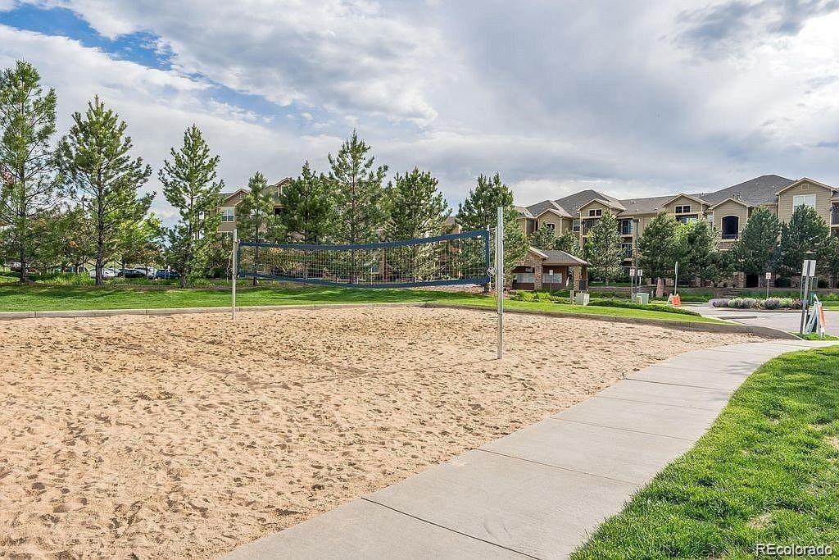
Residents also enjoy outstanding community amenities, including a resort-style pool and hot tub, fitness center, park, and volleyball court, making it easy to stay active and connected.


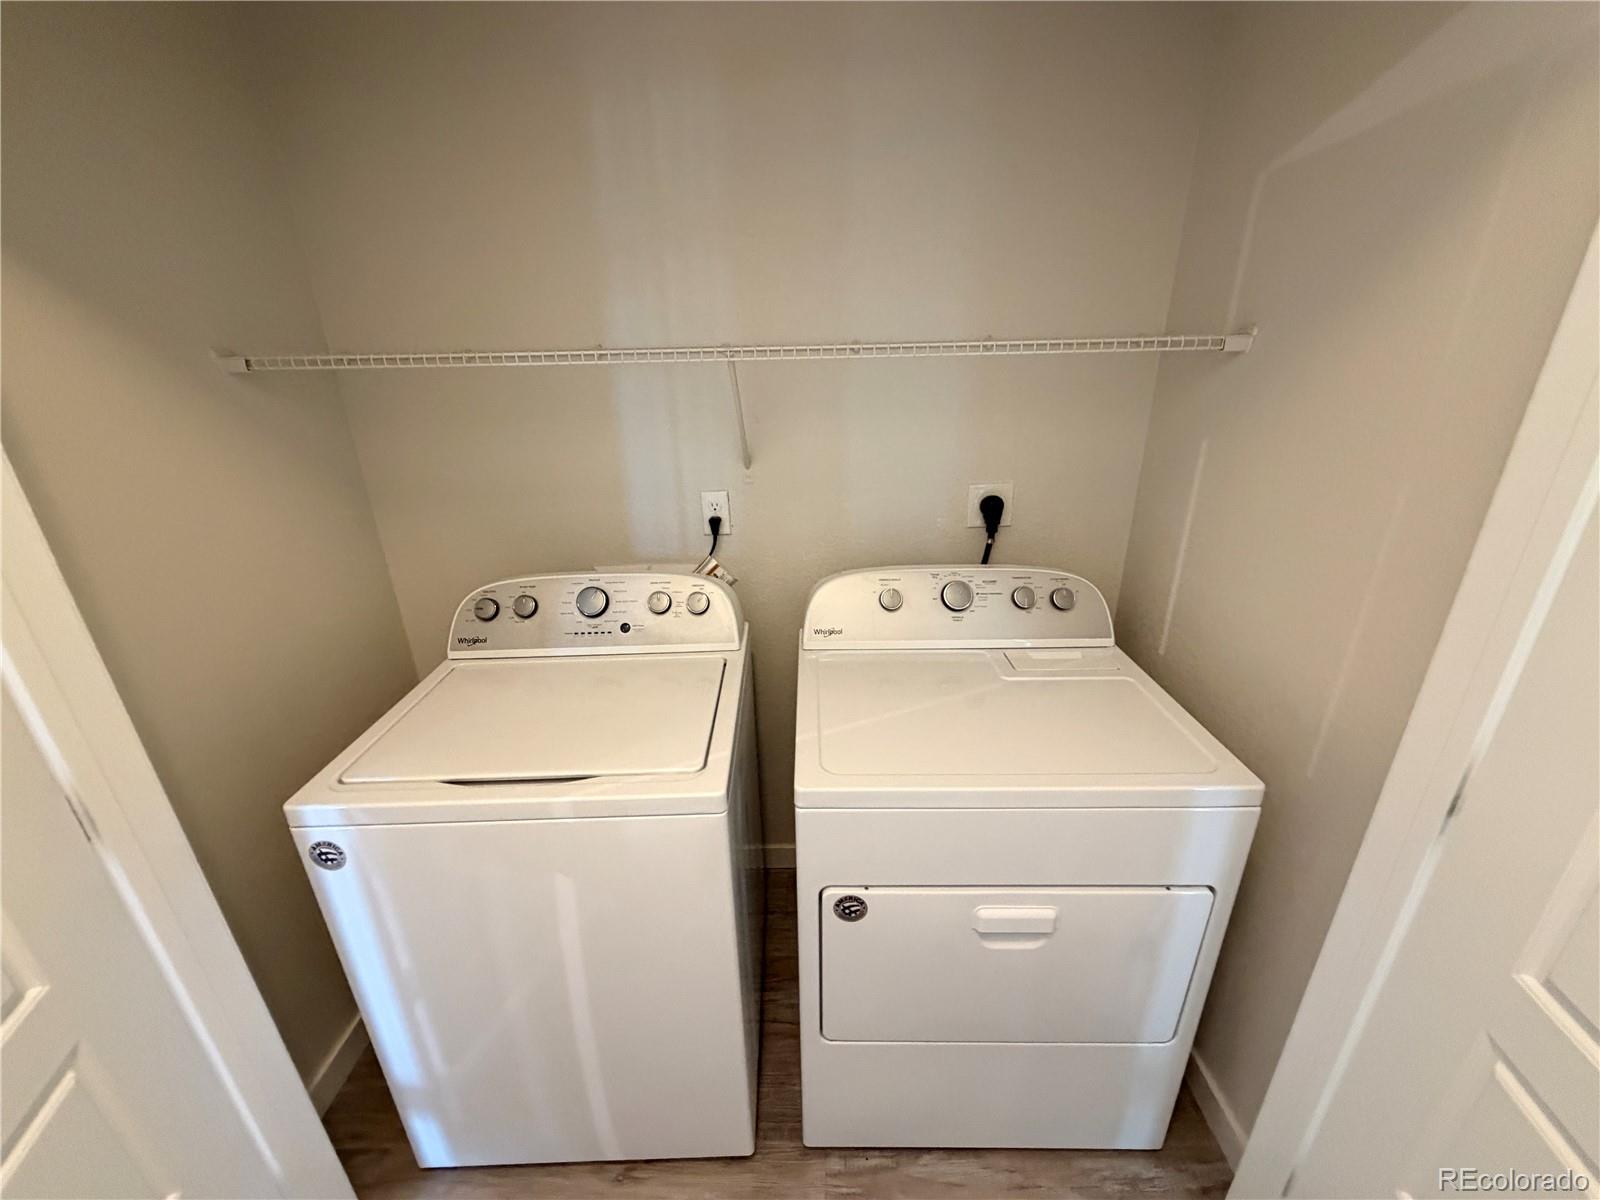
Other amenities include: being completely neutral throughout, vinyl plank flooring throughout except in the bedrooms. Whirlpool washer/dryer included, open parking in lot

Available Immediately!

* Minimum 12-month lease
* Income requirement is 2xs the rent
* No minimum credit score required
* Pet policy: Dogs are OK. No cats.

Fees & Deposits:

* Application Fee: $45 per adult
* Security Deposit: $2,395 (payment arrangement available upon request)
* Refundable Pet Deposit: $300
* One Time Lease Admin Fee: $120

*TO SCHEDULE A SHOWING PLEASE TEXT AND MENTION THE STREET NAME.

2
beds

2
baths

1,254 Sq.Ft. LIVING AREA

Jeff Kroll

Jeff Kroll

Features & Amenities

Interior

  • total bedrooms2
  • Total bathrooms2
  • full bathrooms2
  • Laundry room In Unit
  • Flooring Carpet, Vinyl
  • APPLIANCES Dishwasher, Dryer, Microwave, Range, Refrigerator, Washer
  • other interior Features Ceiling Fan(s), Laminate Counters, Walk-In Closet(s)

Area & Lot

  • Status For Lease
  • Living Area1,254 Sq.Ft.
  • Total Area1,254 Sq.Ft.
  • MLS® ID9633877
  • TypeCondo
  • YEAR BUILT2018
  • NeighborhoodParker
  • Elementary SchoolPine Lane Prim/Inter
  • Middle SchoolSierra
  • High SchoolChaparral
  • School DistrictDouglas RE-1

Exterior

  • STORIES1
  • HEAT TYPEForced Air, Natural Gas
  • AIR CONDITIONINGCentral Air
  • HOA AmenitiesClubhouse, Fitness Center, Playground, Pool

Financial

  • Lease Price$2,395/mo
  • Lease Term 12 MONTHS
image

Schedule a Showing

We would love to show you our beautiful property. Please select your preferred date and time below. An agent will be in touch shortly to confirm your appointment.

Schedule a Showing

We would love to show you our beautiful property. Please select your preferred date and time below. An agent will be in touch shortly to confirm your appointment.

Thank you for your interest in 9227 Rolling Way Unit: 208, Parker, CO 80134. We are reviewing your request and will be in touch shortly!

Parker

Explore

Work With Us

Get assistance in determining current property value, crafting a competitive offer, writing and negotiating a contract, and much more. Let us guide you through your home-buying journey.

Follow Us on Instagram